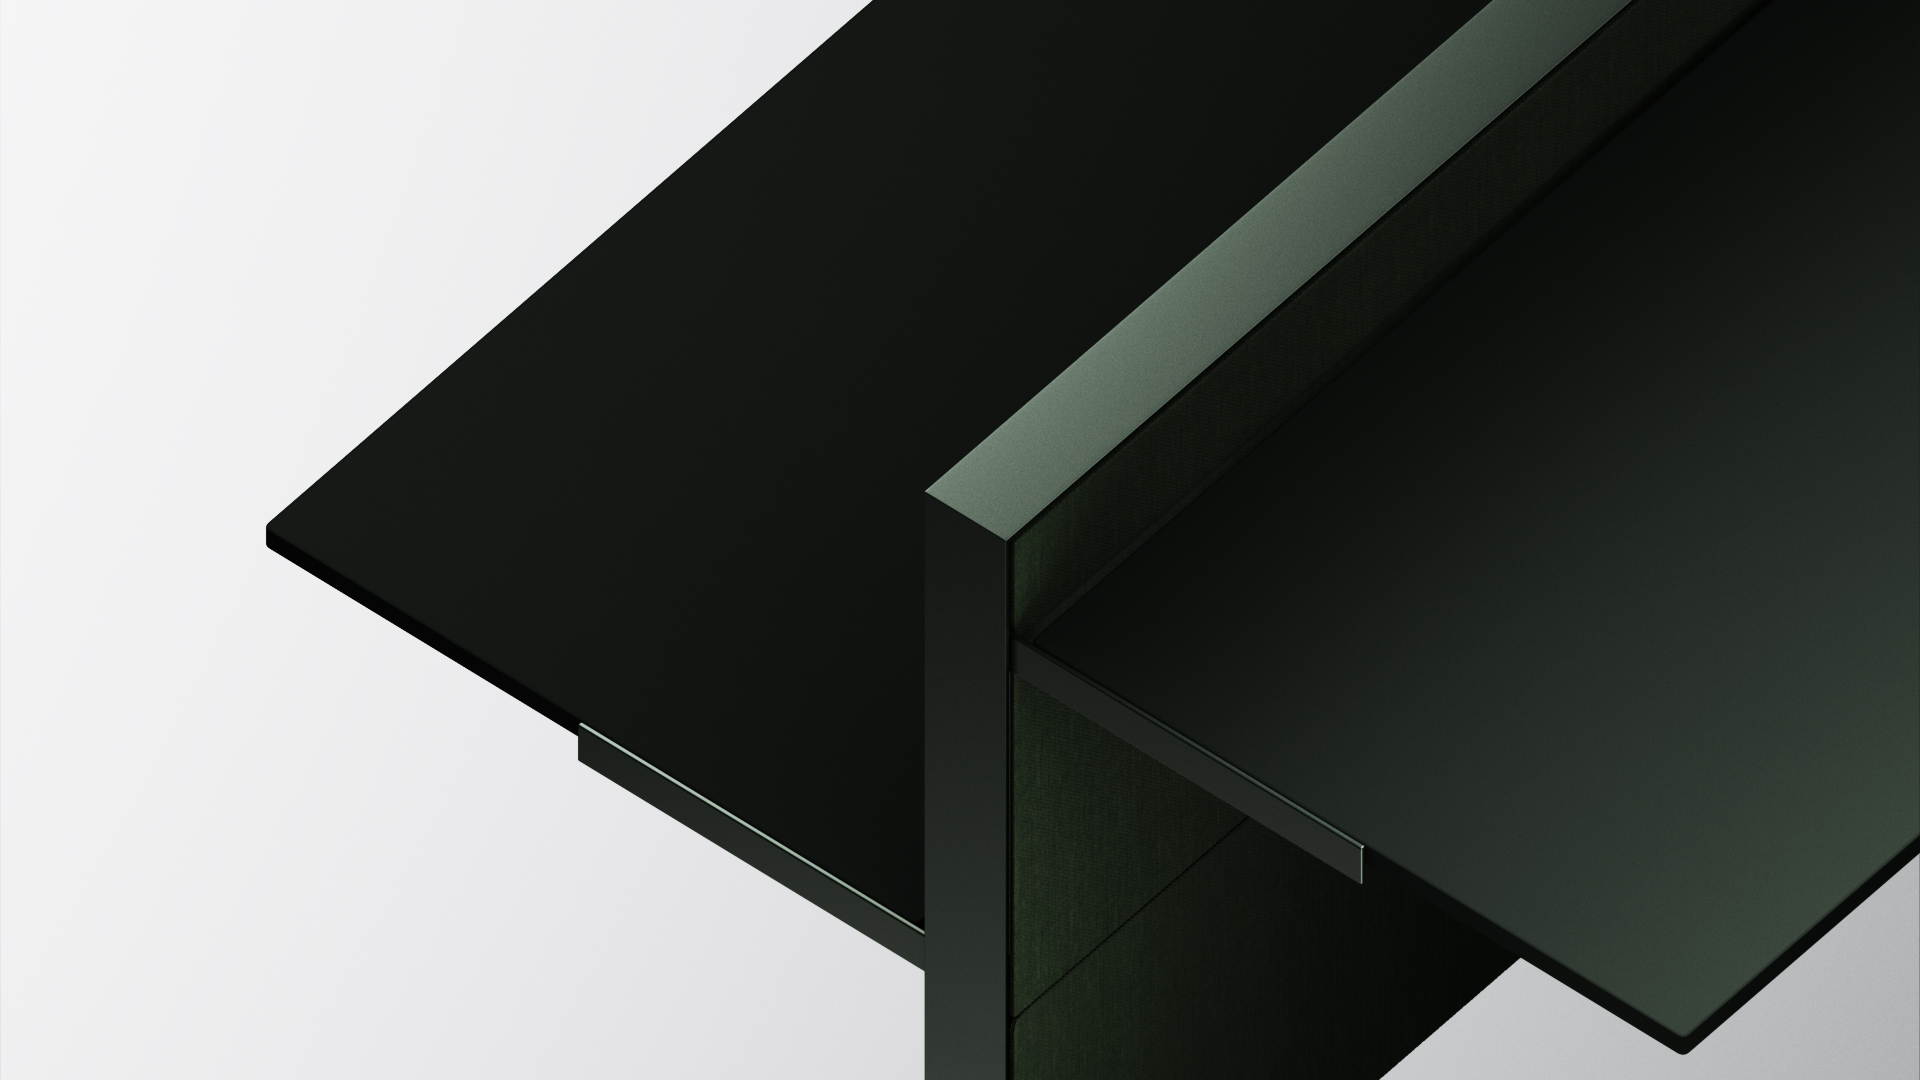

Reply House, Torino
when
2026
where
Torino
architecture
ACPV ARCHITECTS
For Reply’s new headquarters in Torino, located within the restored former De Sonnaz Barracks, UniFor contributed to the transformation of a historic military complex into a contemporary campus dedicated to innovation, research and collaboration. Designed by ACPV ARCHITECTS Antonio Citterio Patricia Viel, the project integrates bespoke workplace systems, architectural finishes and furnishings within the existing fabric.
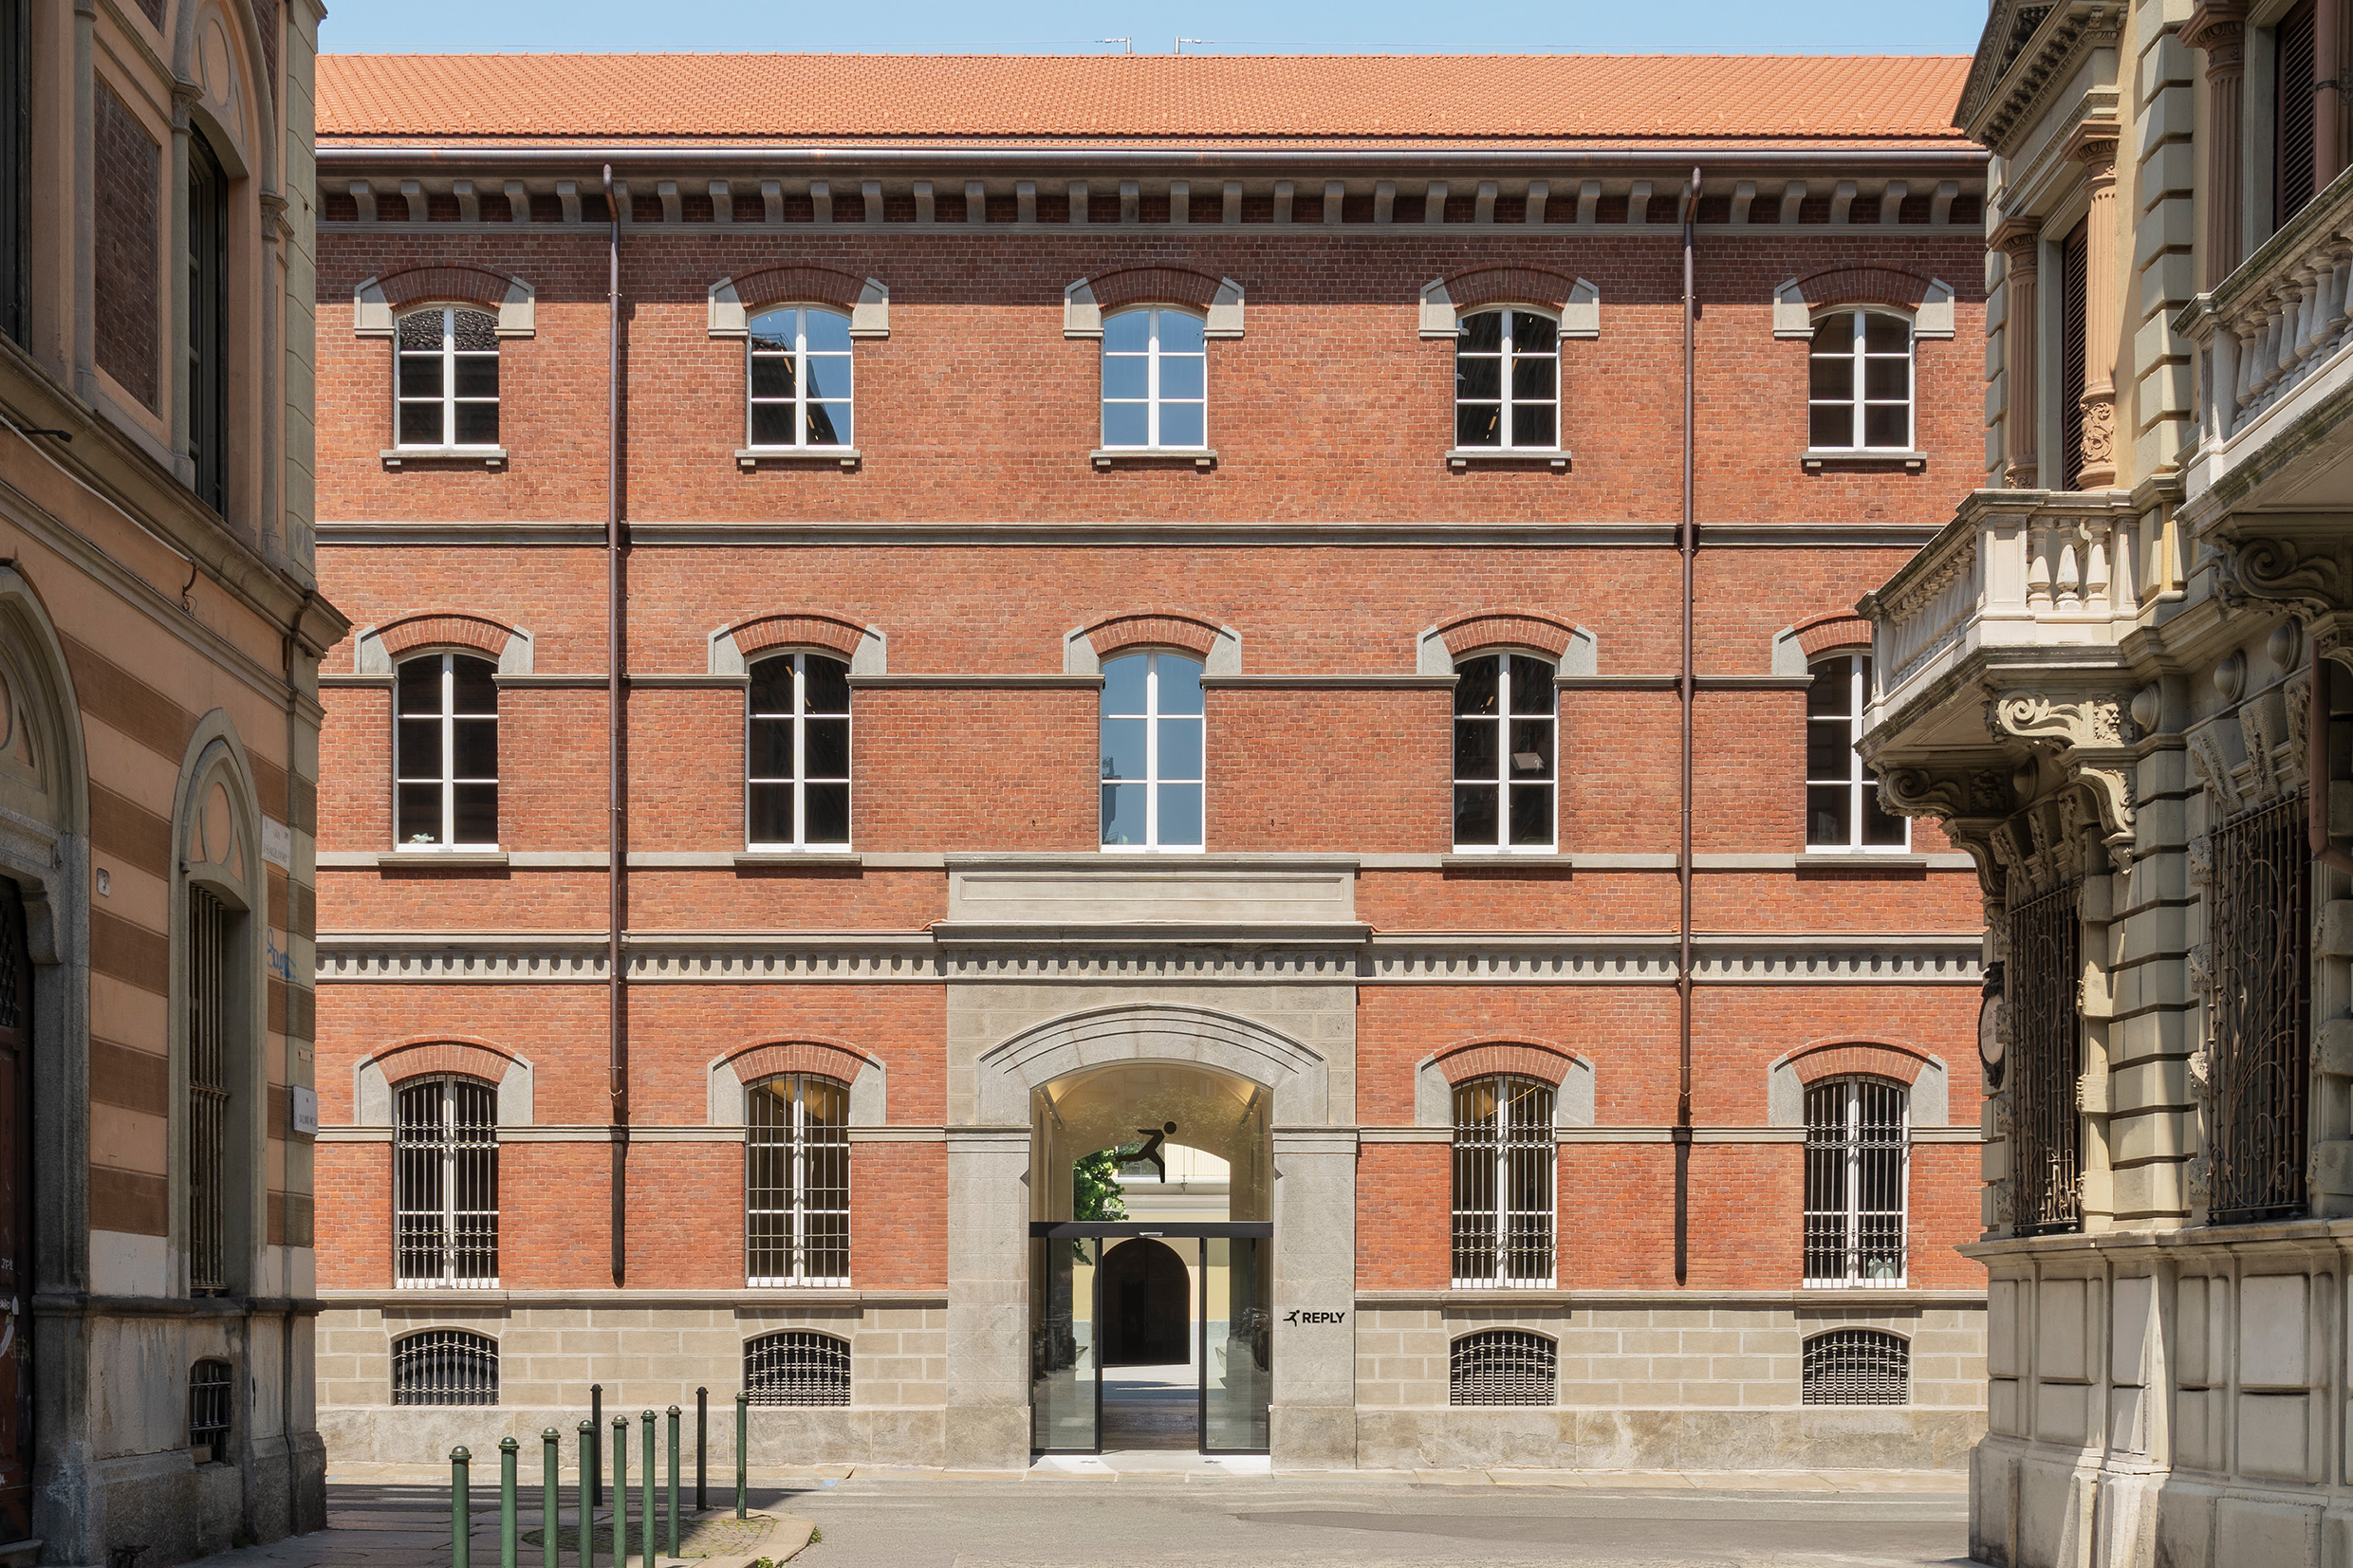
Extending across approximately 20,500 square metres, Reply House brings together offices, applied artificial intelligence laboratories, immersive environments, shared areas and landscaped outdoor spaces. The adaptive reuse project preserves the original layout, architectural character and monumental presence of the former barracks while introducing new ways of working and inhabiting the building.
UniFor supported the project through an integrated process encompassing design development, engineering, manufacturing and installation. Partition systems, wall panelling, architectural finishes and bespoke furnishings were developed as integral components of the architecture, responding to the geometry and conservation requirements of the historic complex.
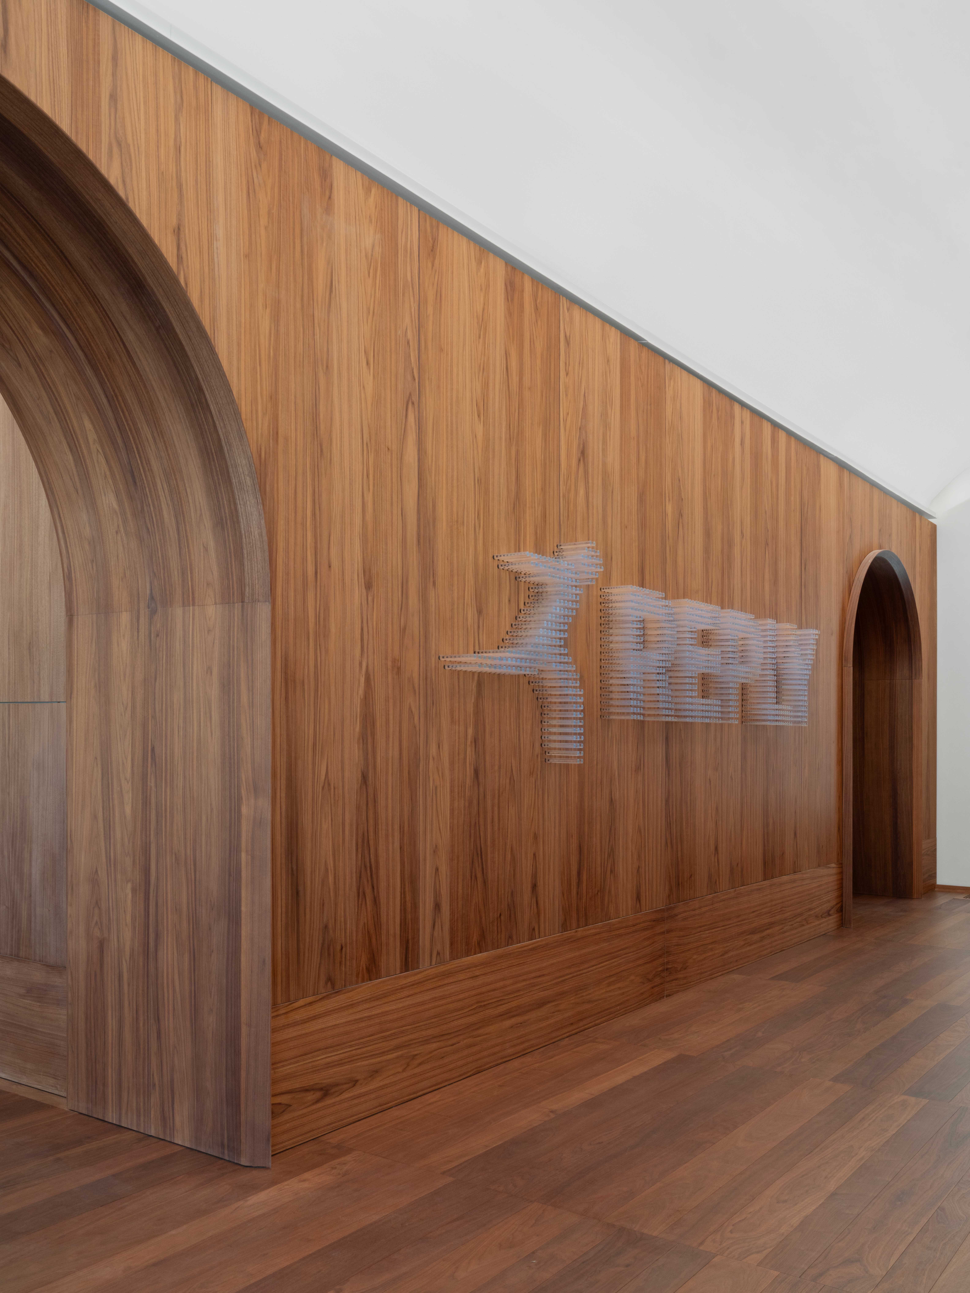
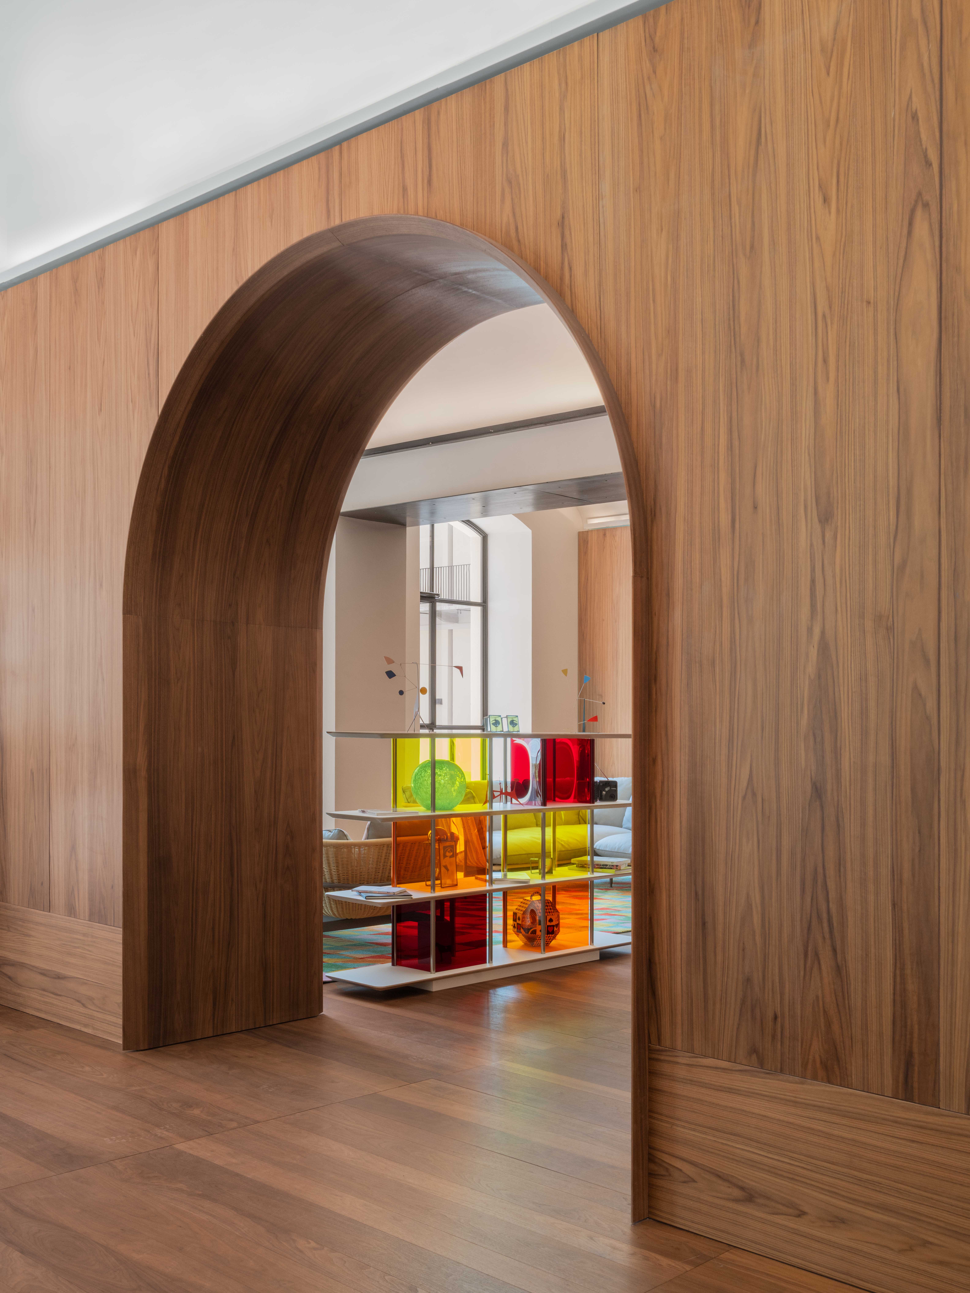
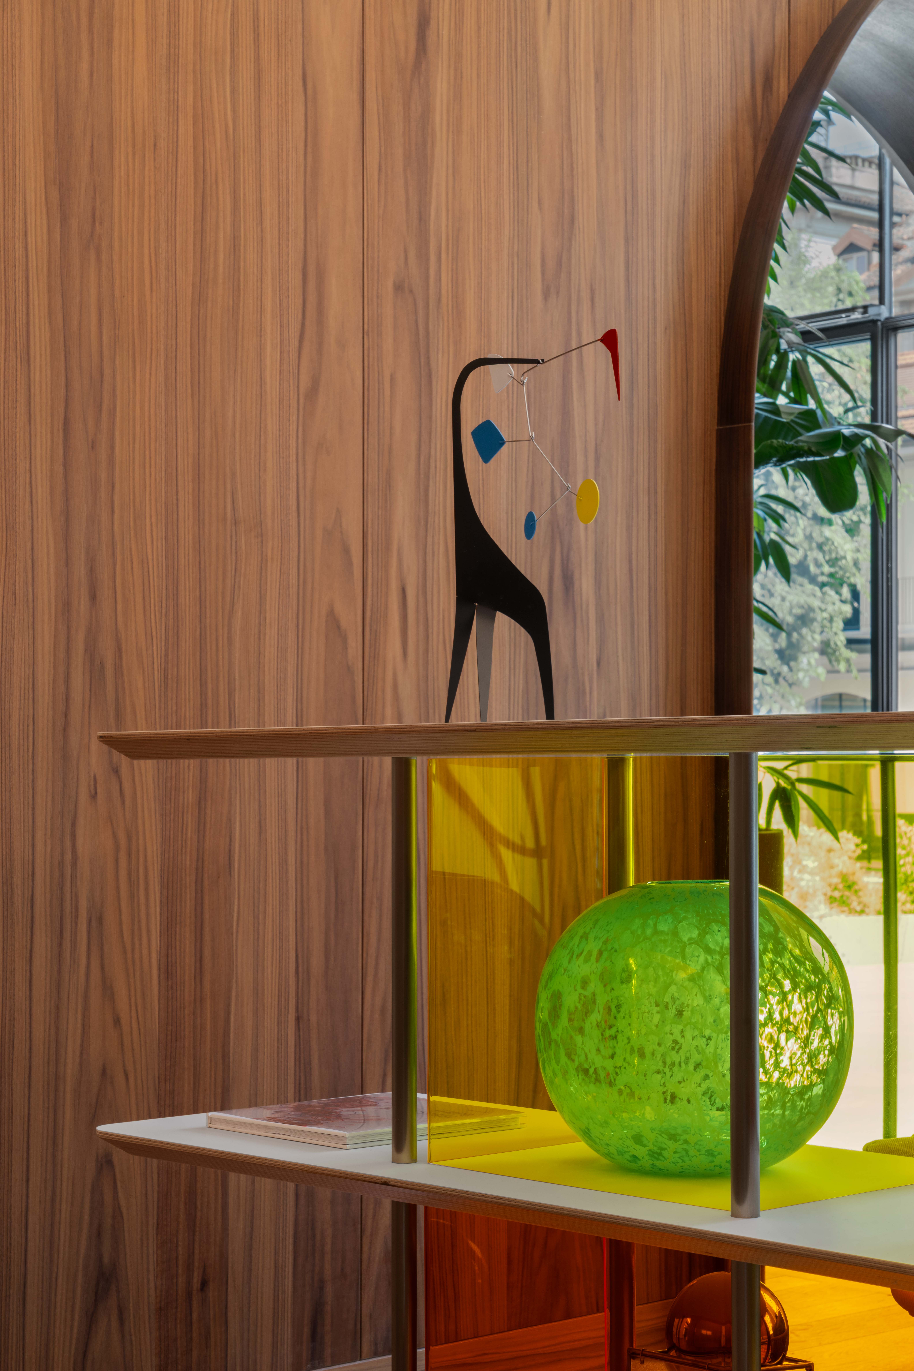
At the entrance, the natural finish and warm tones of walnut define the material character of the reception spaces. The original walls and large arches are lined with timber panelling, while the reception desk was created by adapting an antique pharmacy counter. Slender backlit acrylic elements integrated into the wall surface form the Reply logo and introduce the company’s visual identity.
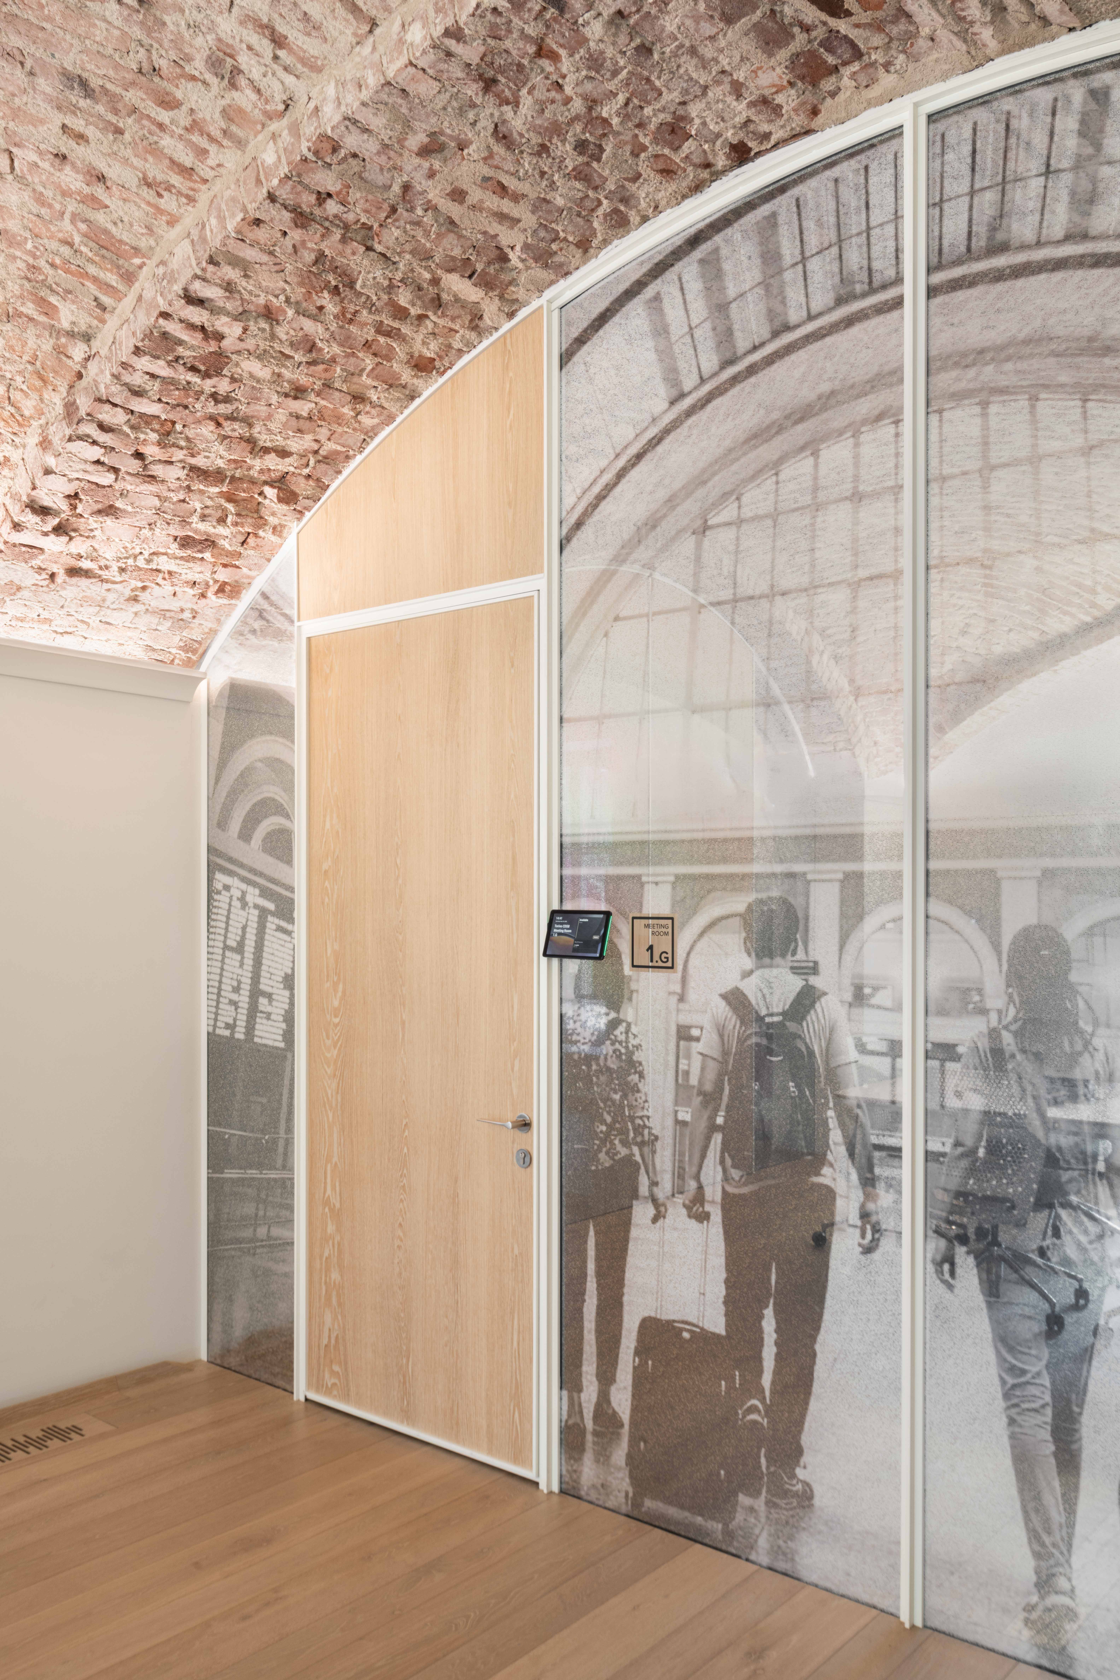
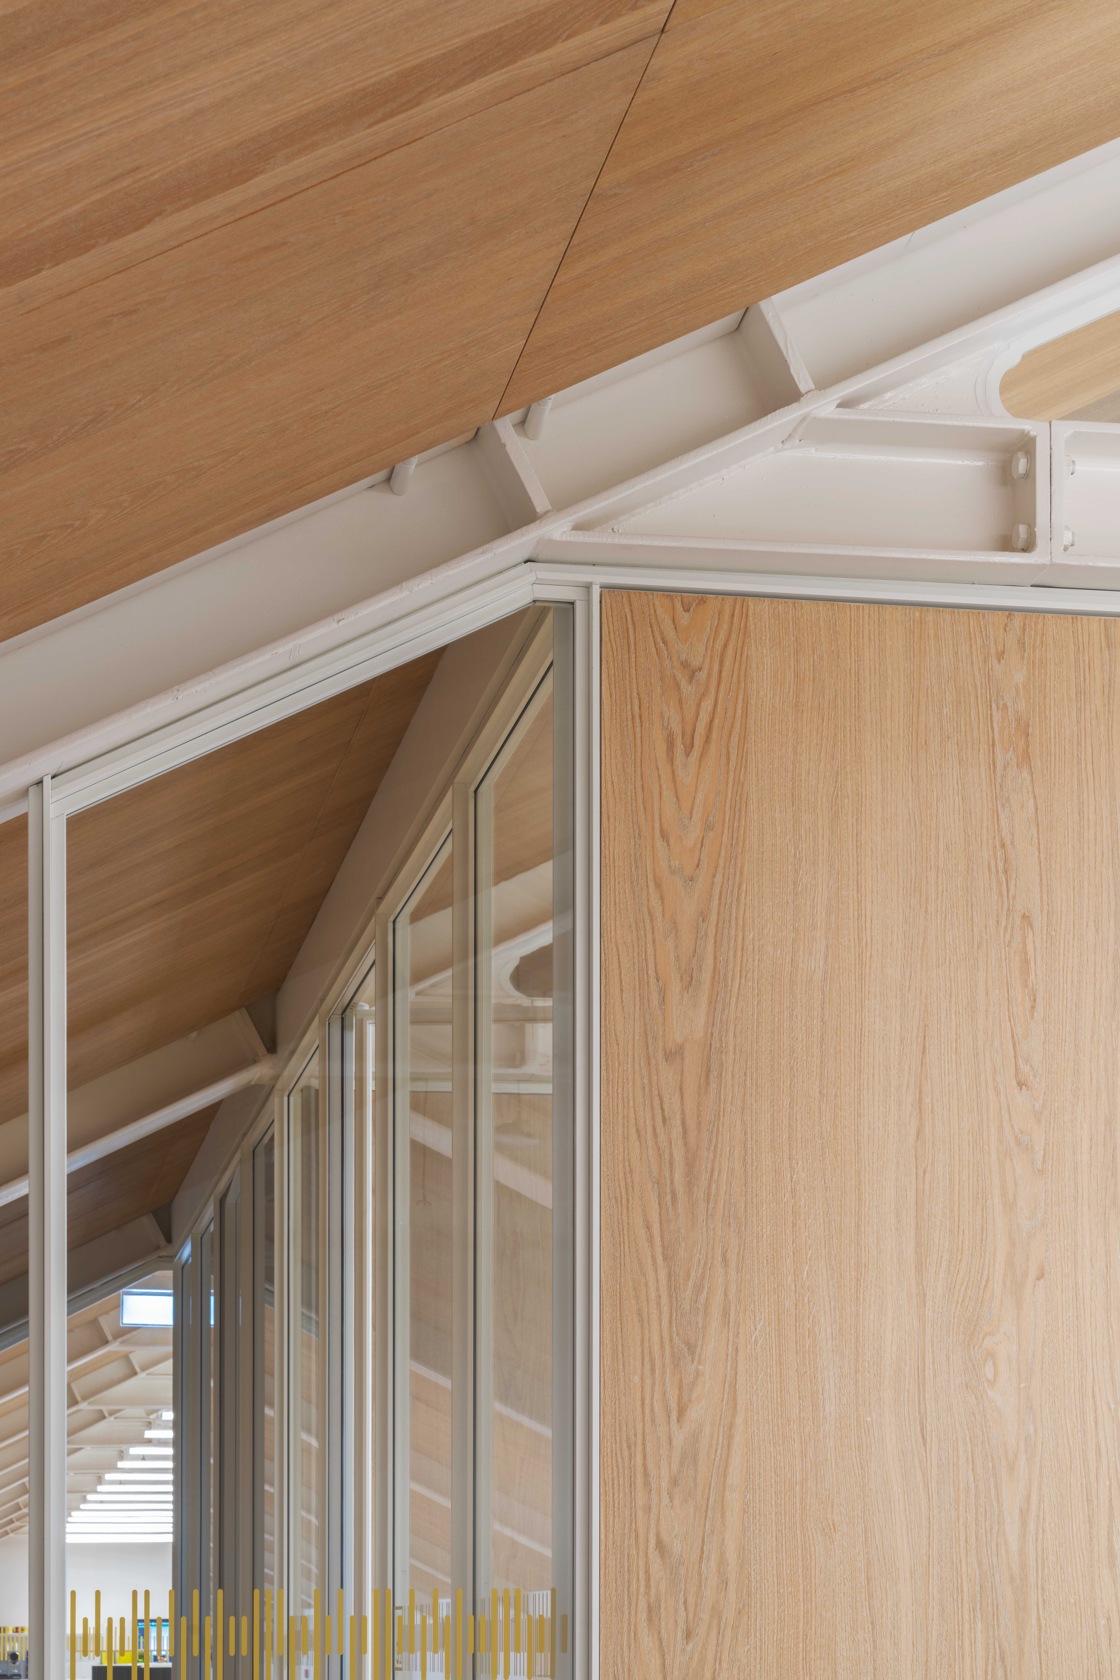
The large brick barrel vaults on the lower floors required bespoke partition systems and glazed walls shaped to follow the original architecture and reaching heights of more than five metres. Transparent glass walls alternates with timber panels to define offices, meeting rooms and collaborative areas while maintaining visual continuity across the historic interiors.
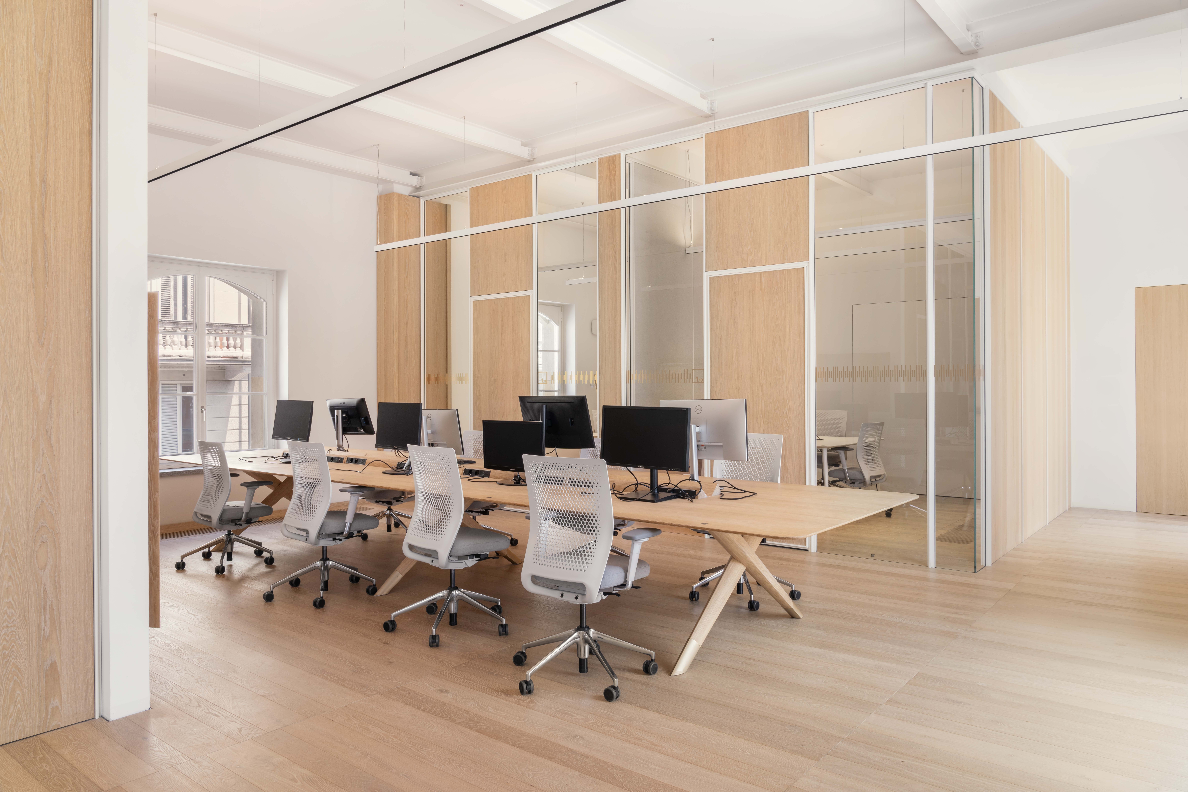
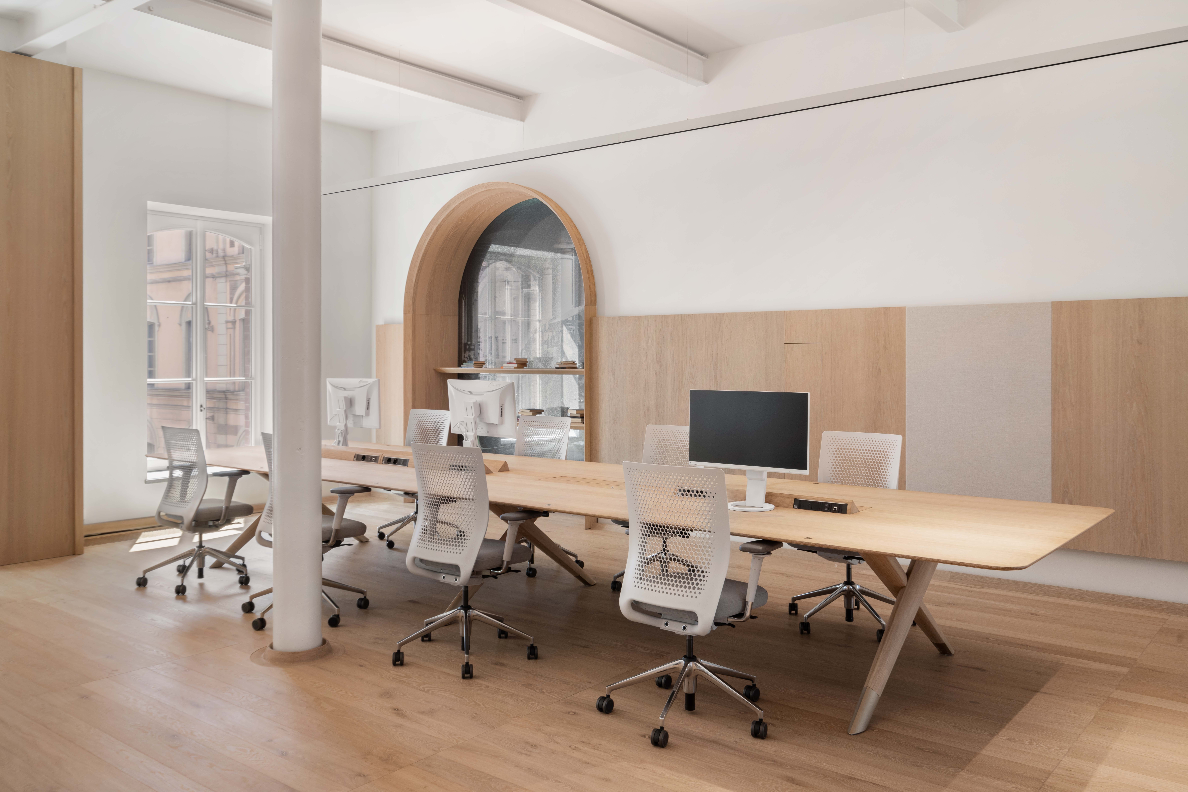
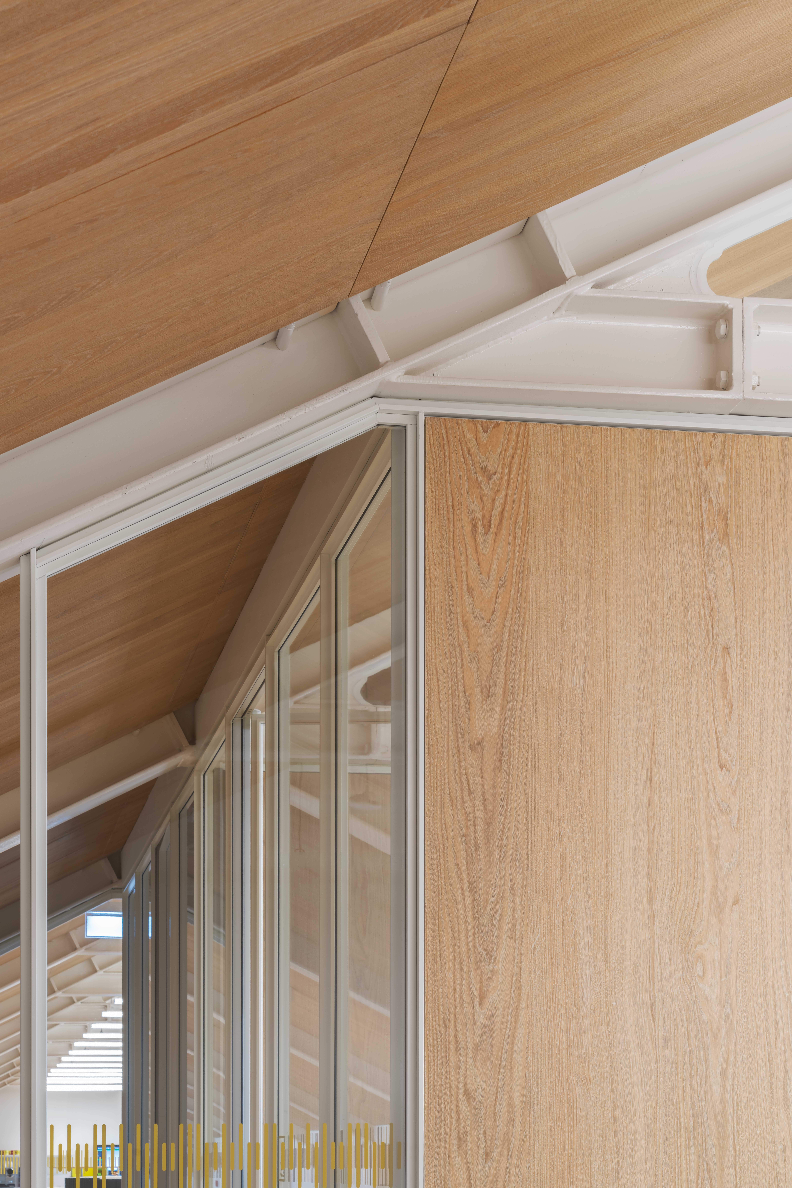
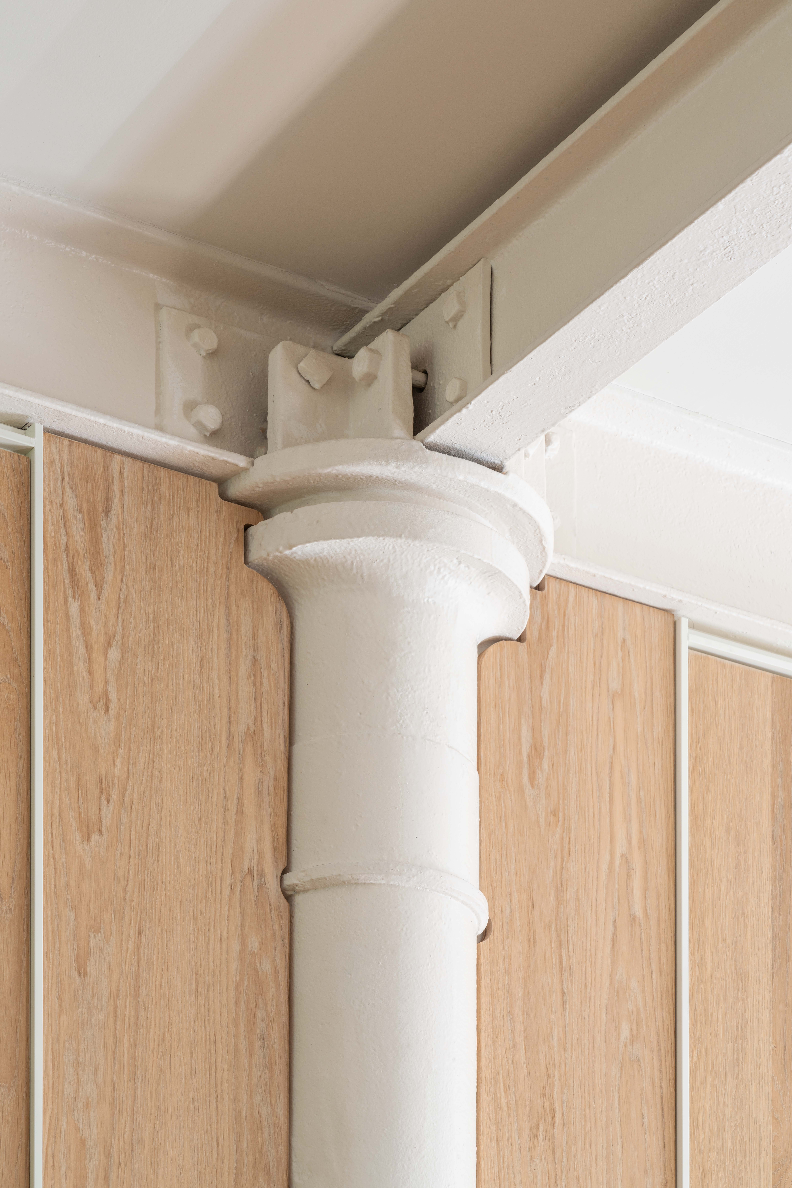
A range of architectural finishes and acoustic elements was developed for the different functions within the building. Arched walnut panelling, upholstered acoustic panels, writable surfaces, micro-perforated elements and metal wall cladding contribute to the acoustic performance and visual identity of offices, laboratories and specialist workspaces.
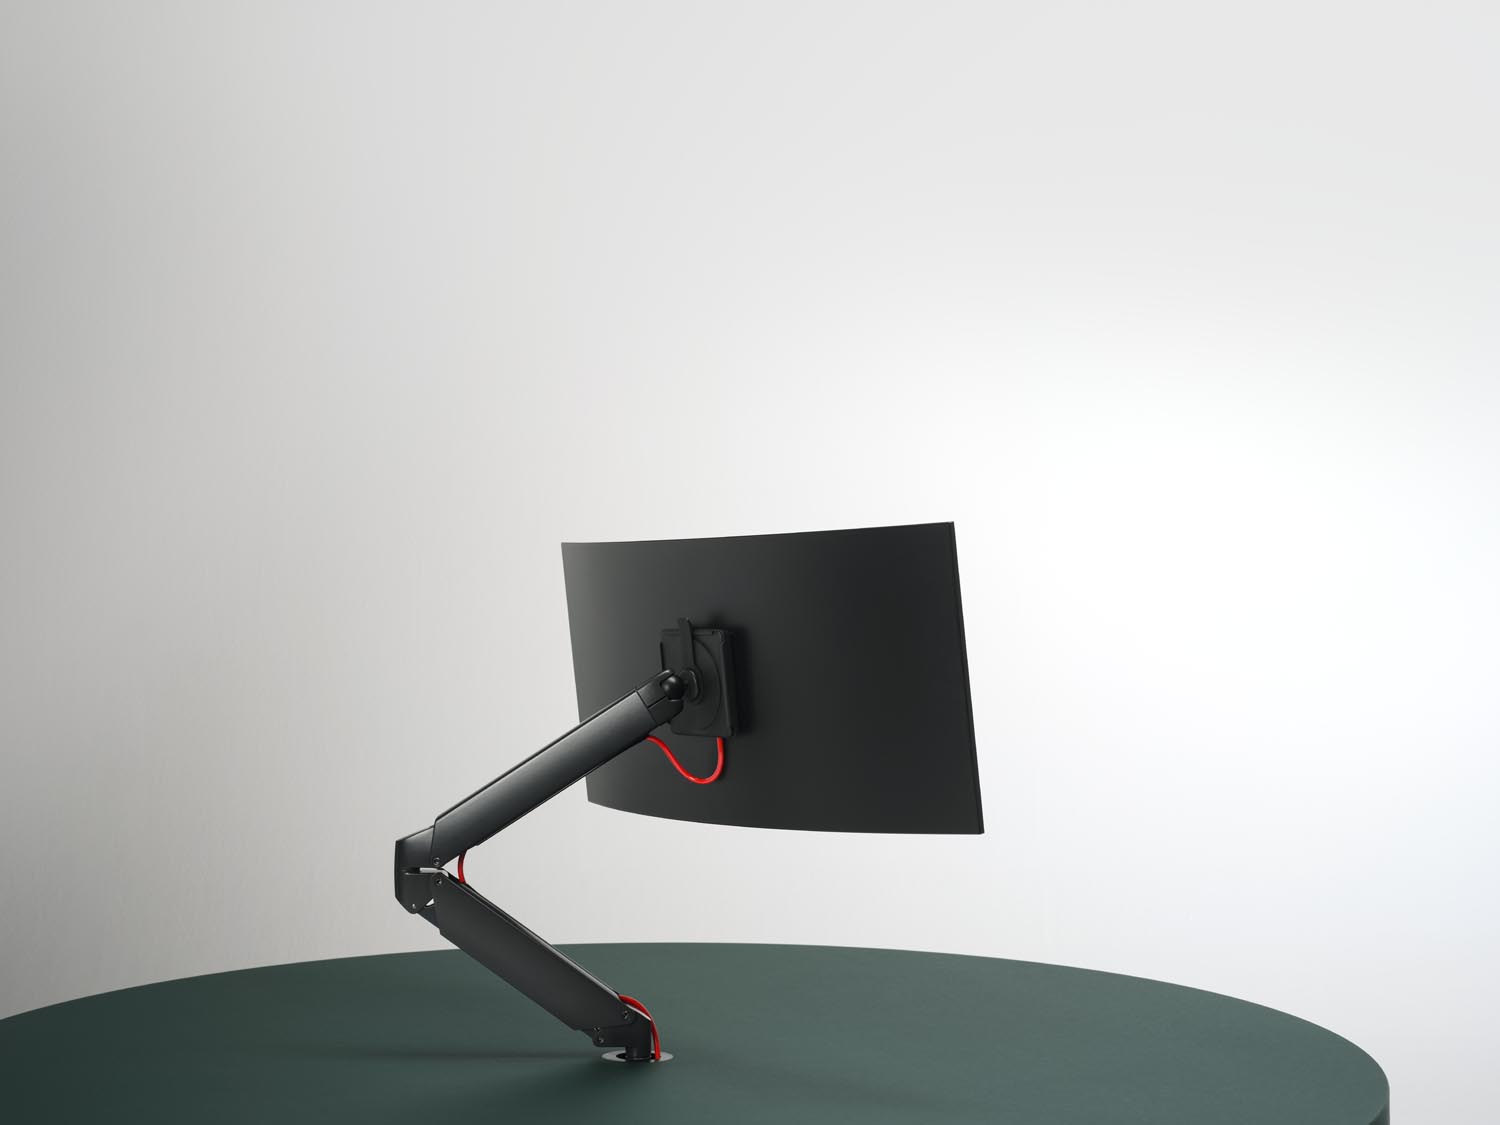
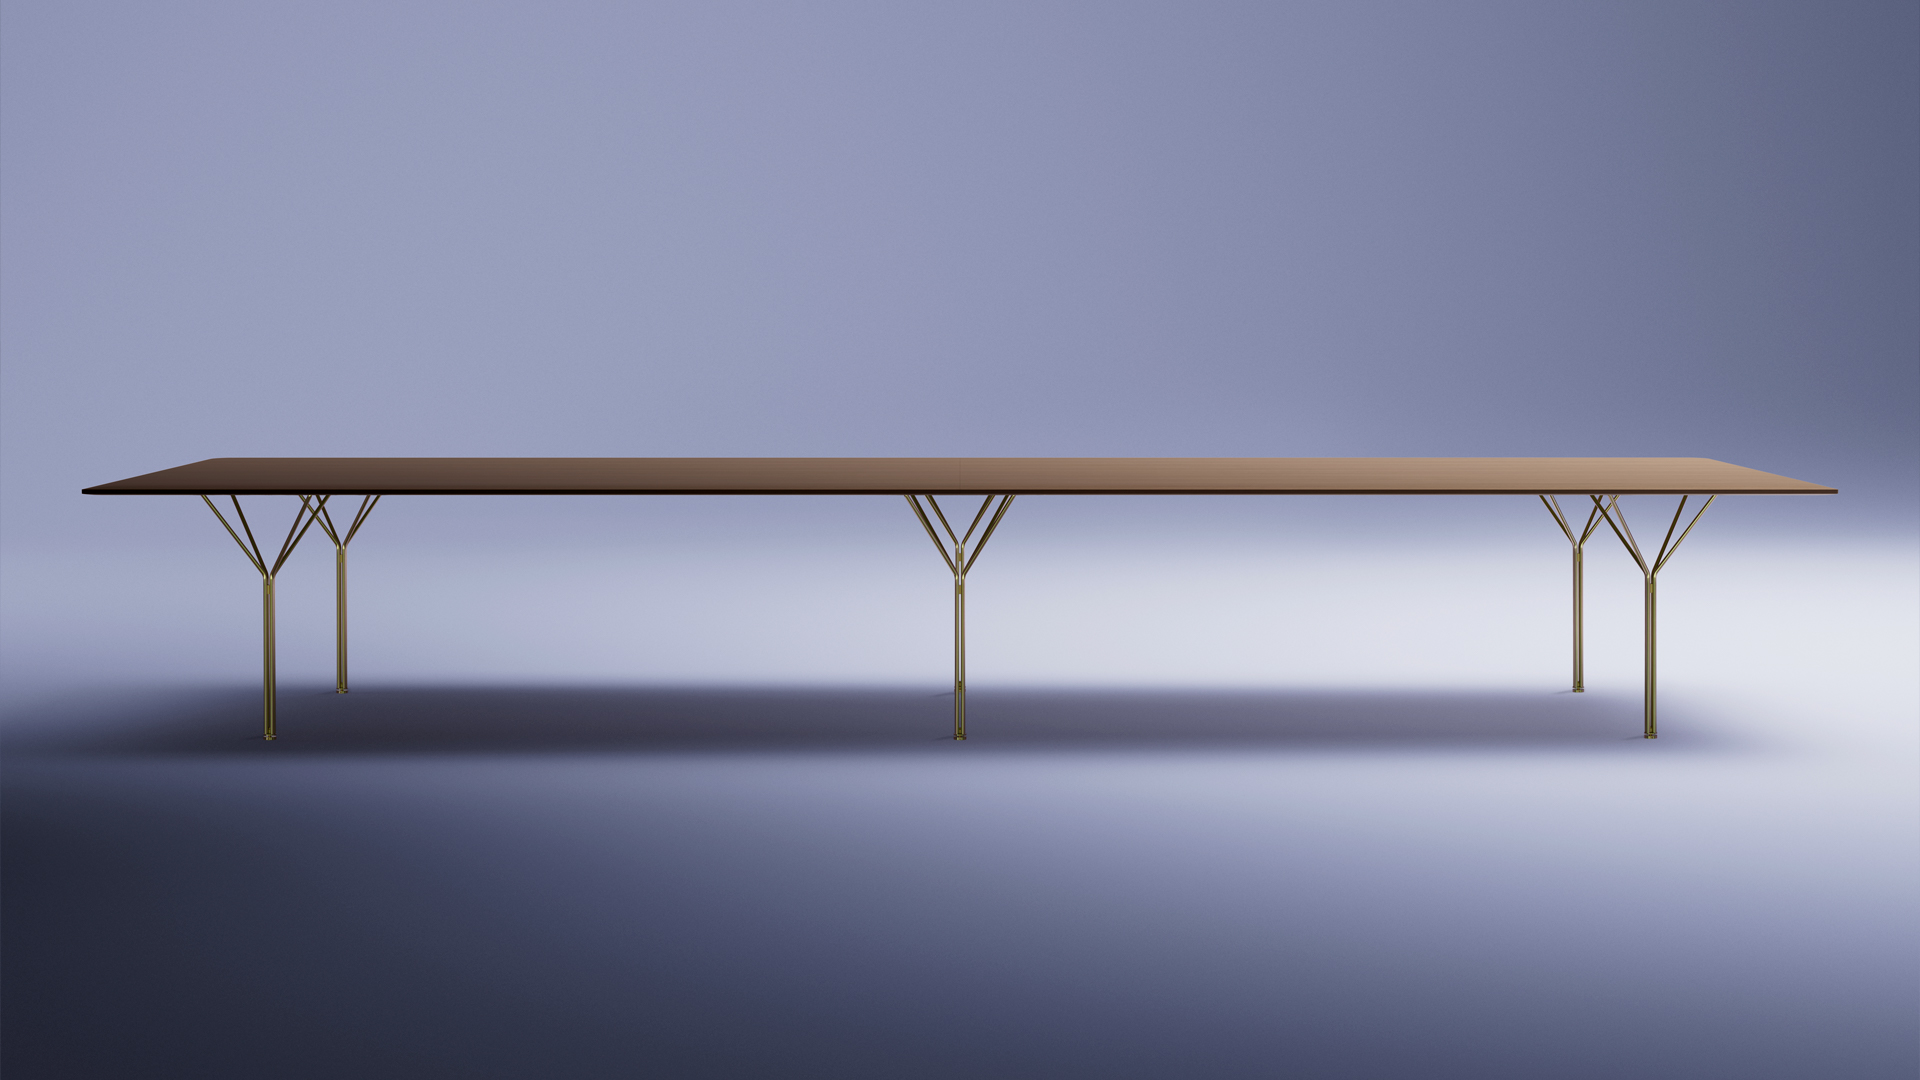
The workplace environments are furnished with bespoke configurations based on Spring System, the table family designed by Antonio Citterio for UniFor. The system was adapted to teams of different sizes and to the specific proportions of the building, including large collaborative workstations positioned beneath the pitched roof of the attic level.
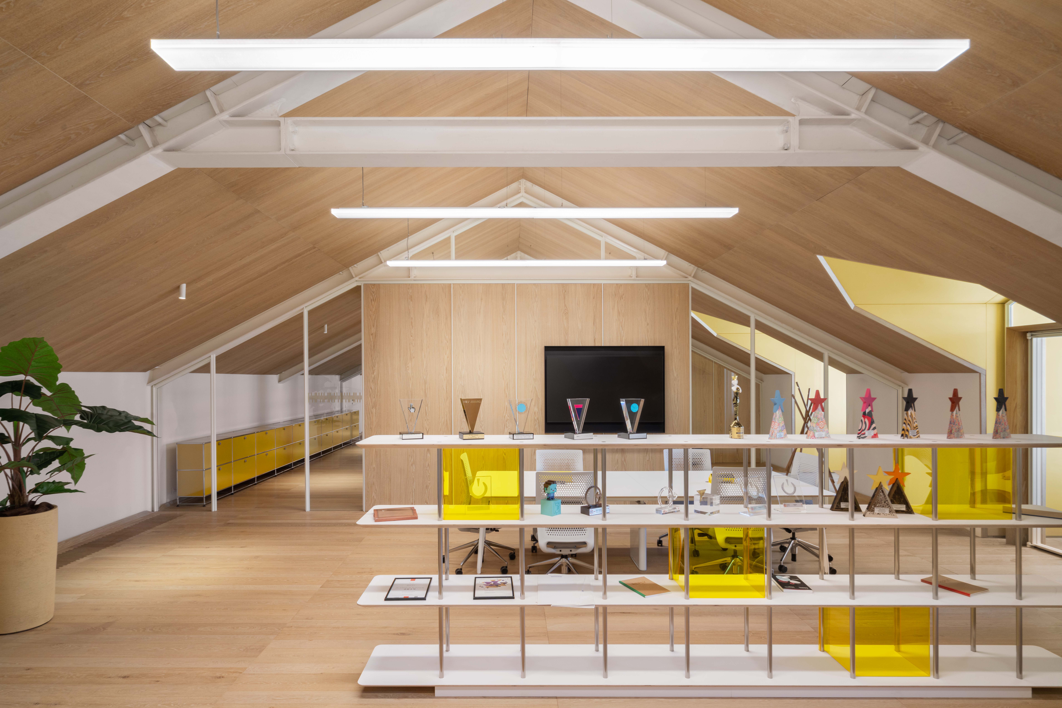
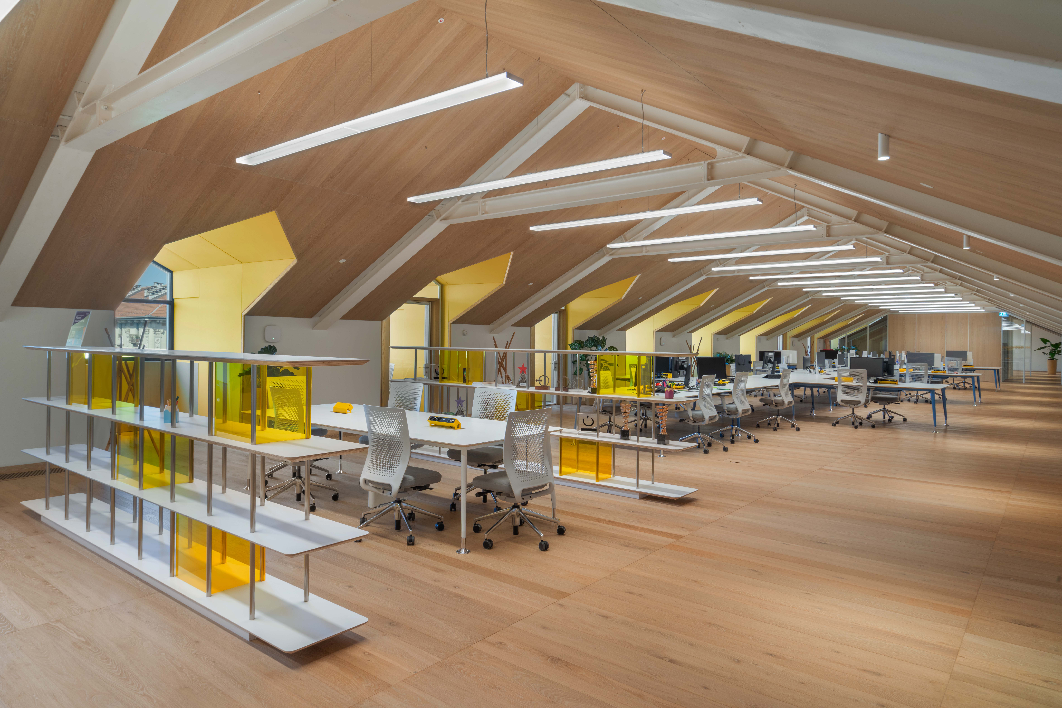
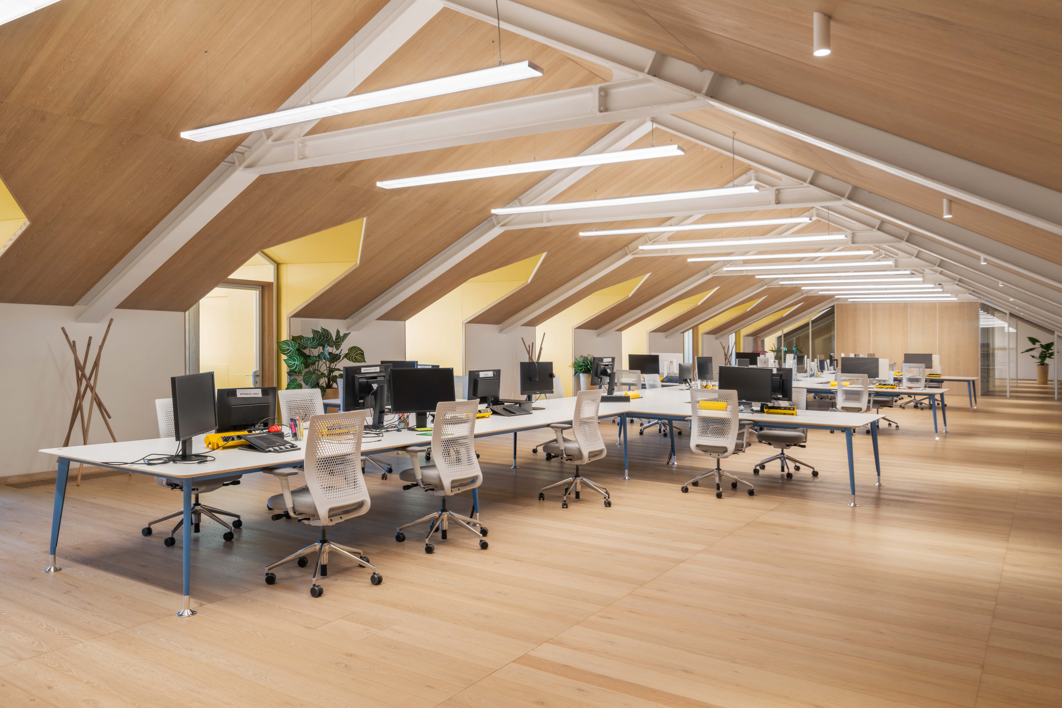
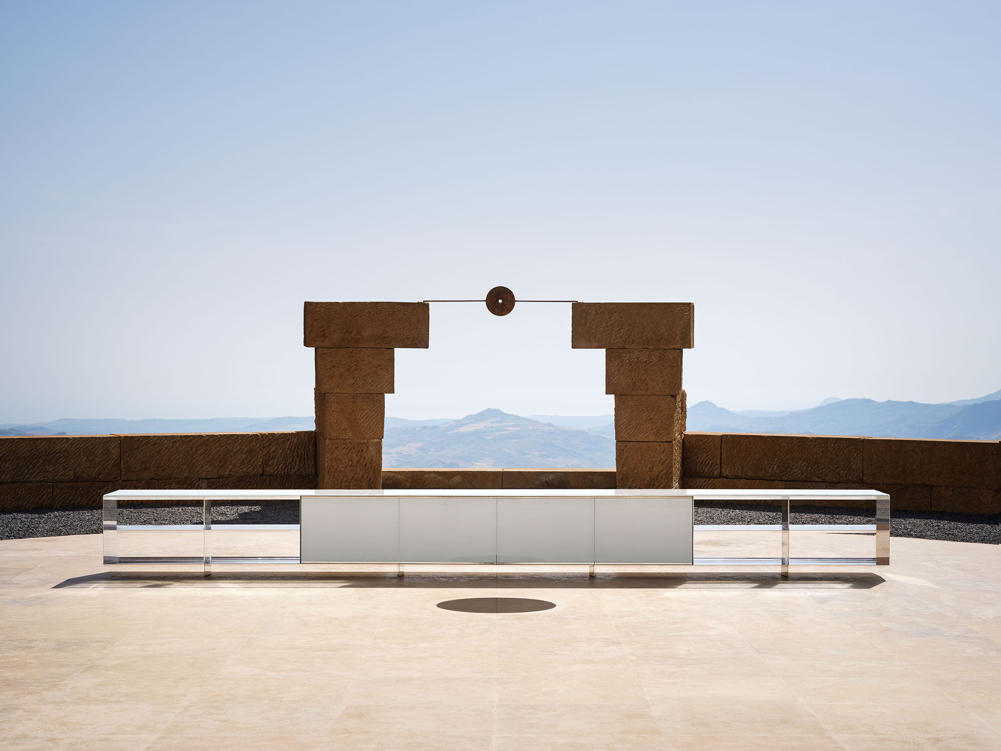
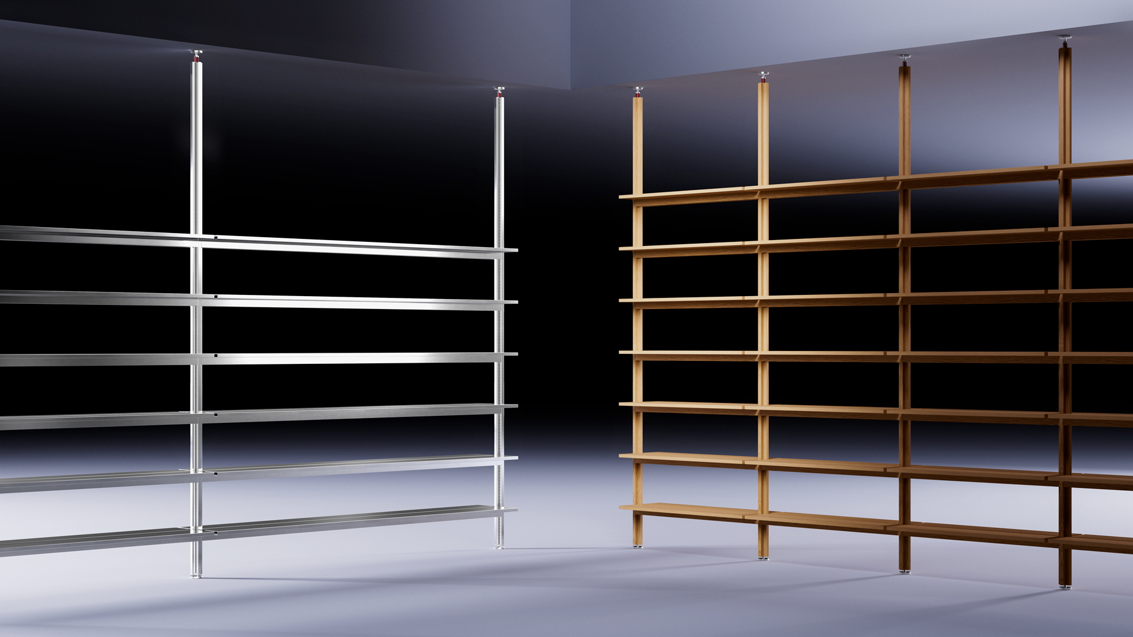
Freestanding shelving systems and storage units extend the same design language throughout the headquarters. Developed to support individual and shared work, these elements contribute to a coherent environment in which furniture, partitions and architectural surfaces form a unified system, adapted to the varied spatial conditions of the former barracks.
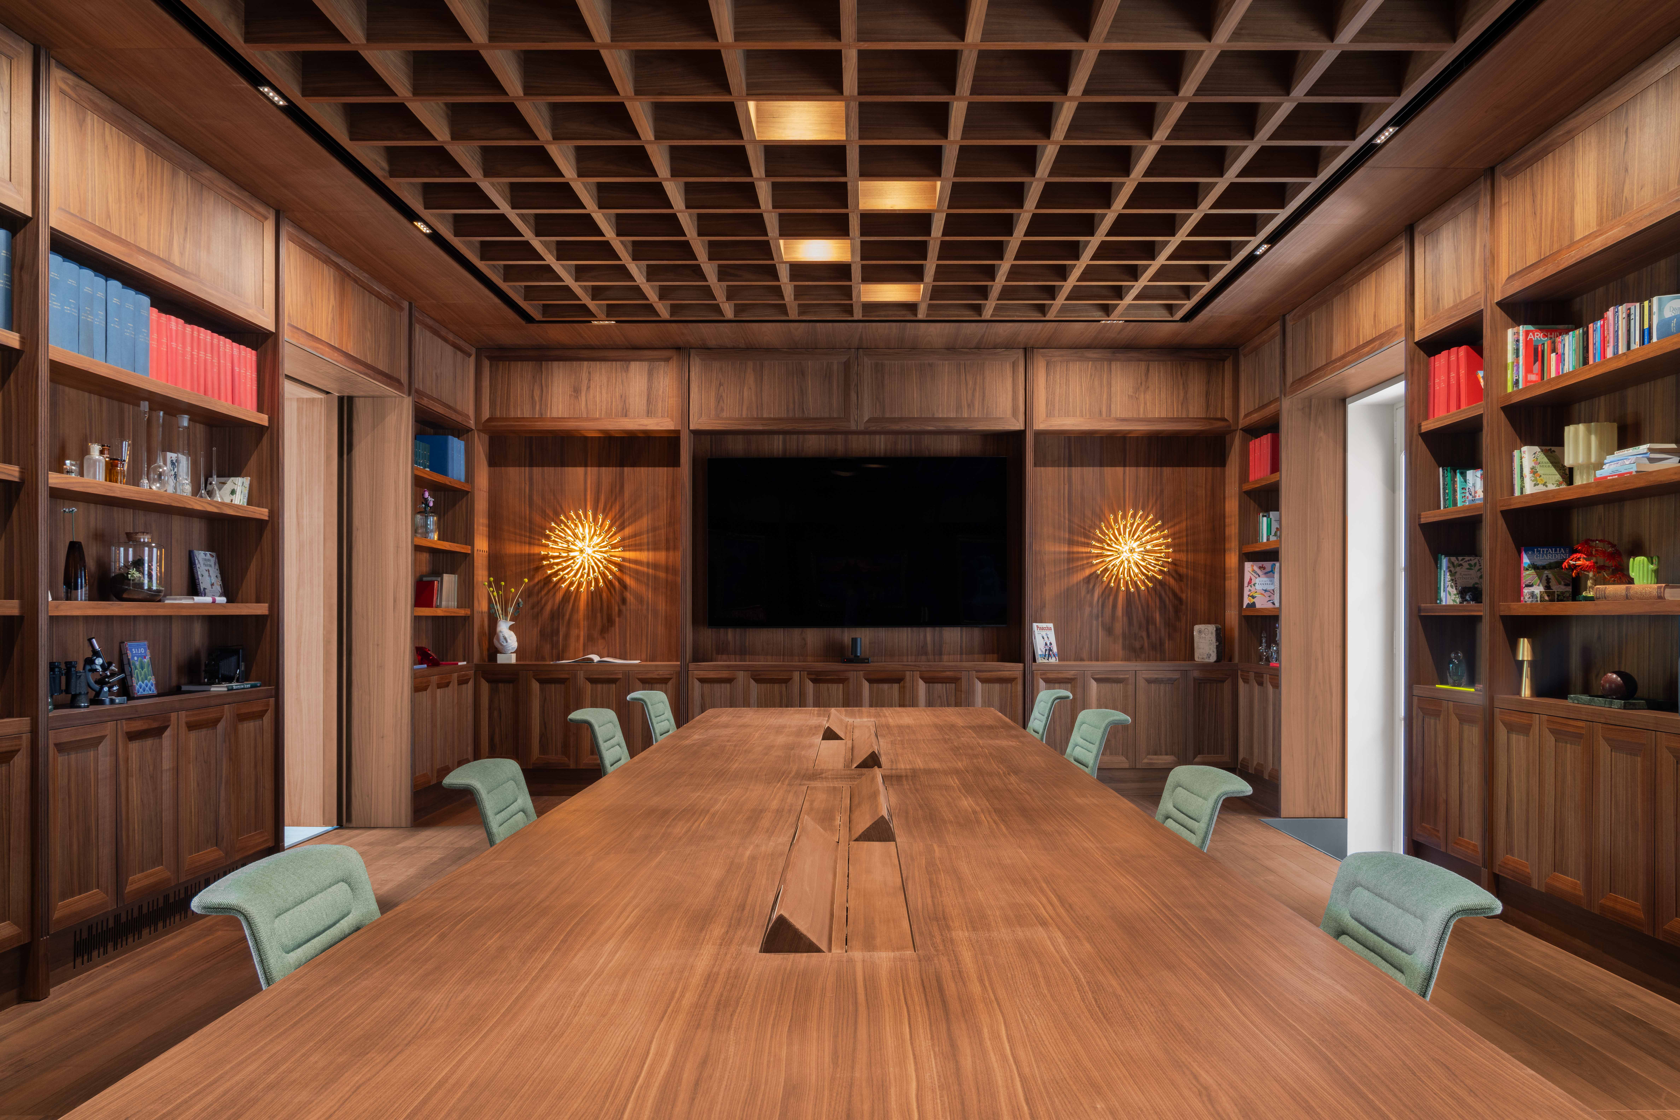
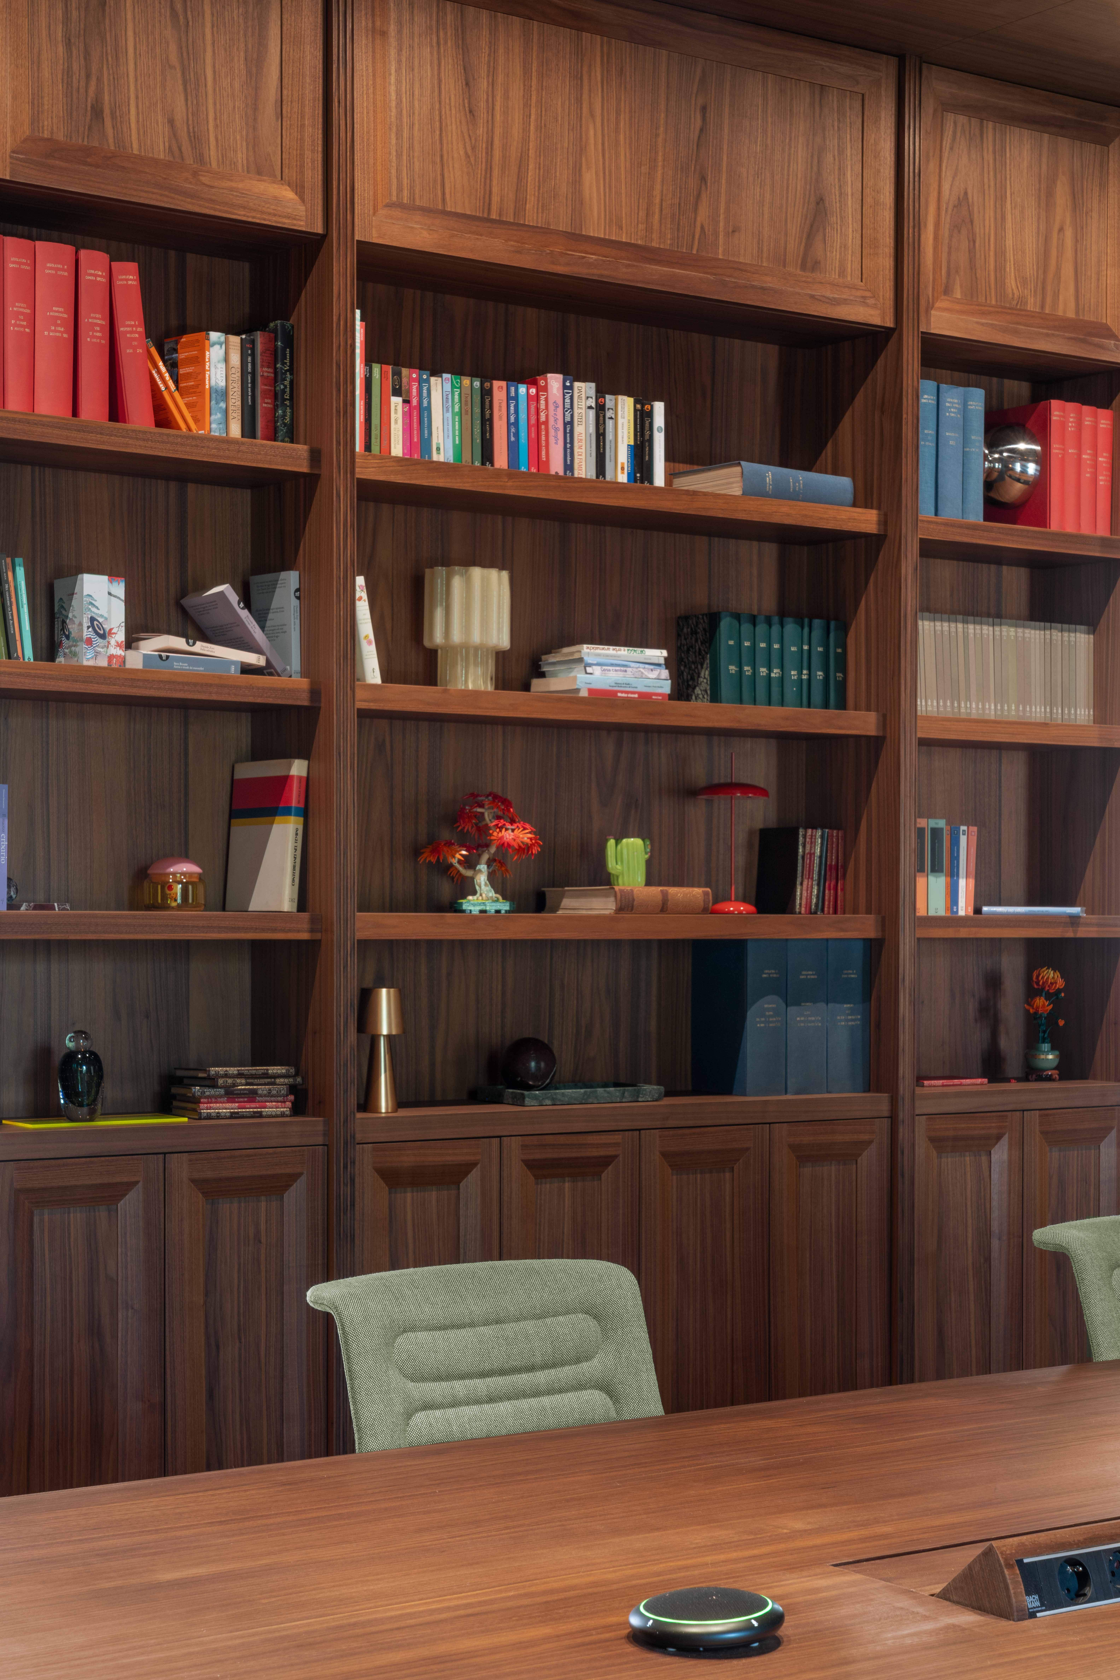
The representative meeting rooms reinterpret aspects of Turin’s architectural and cultural tradition. Timber wall panelling, integrated bookcases and coffered ceilings are combined with bespoke meeting tables and storage elements, creating formal interiors that recall the atmosphere and material richness of the city’s historic cafés.
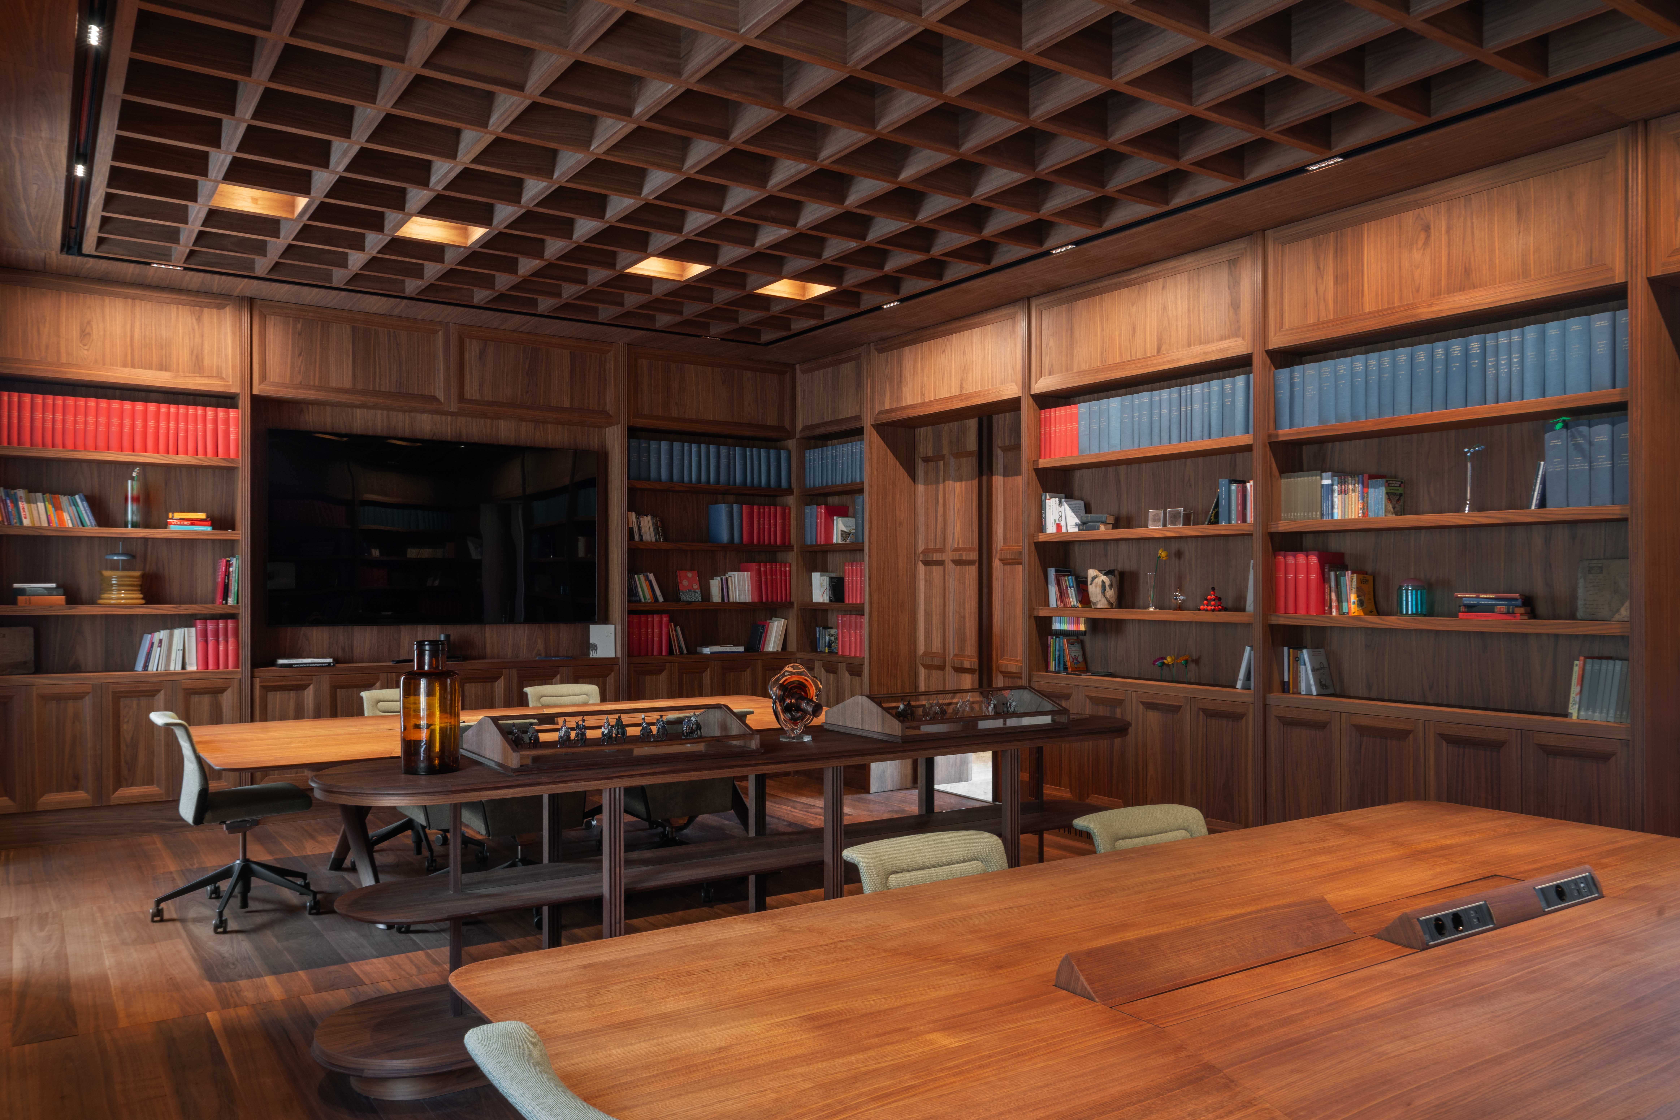
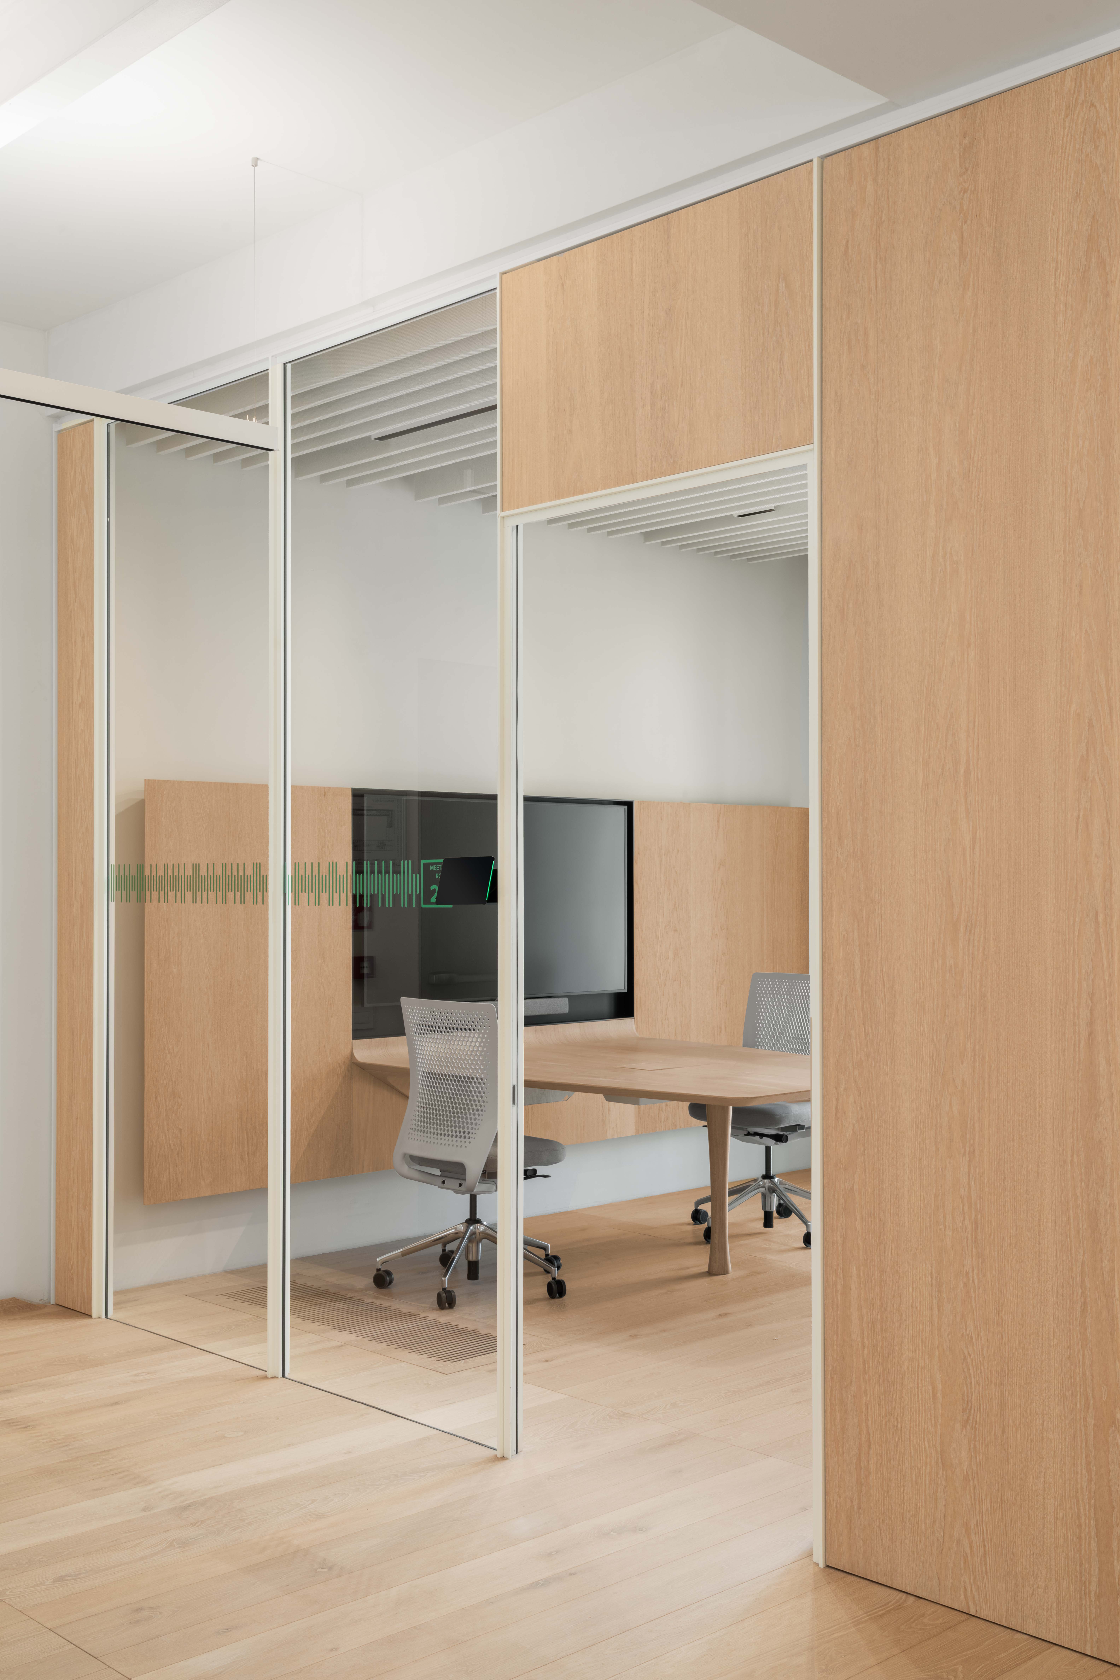
The second-floor board offices were developed entirely to the architects’ design and furnished with custom-designed tables, shelving and storage solutions. Phone booths, focused work areas and informal meeting spaces provide further settings for different activities, integrating technology, acoustic comfort and architectural quality within a consistent spatial framework.
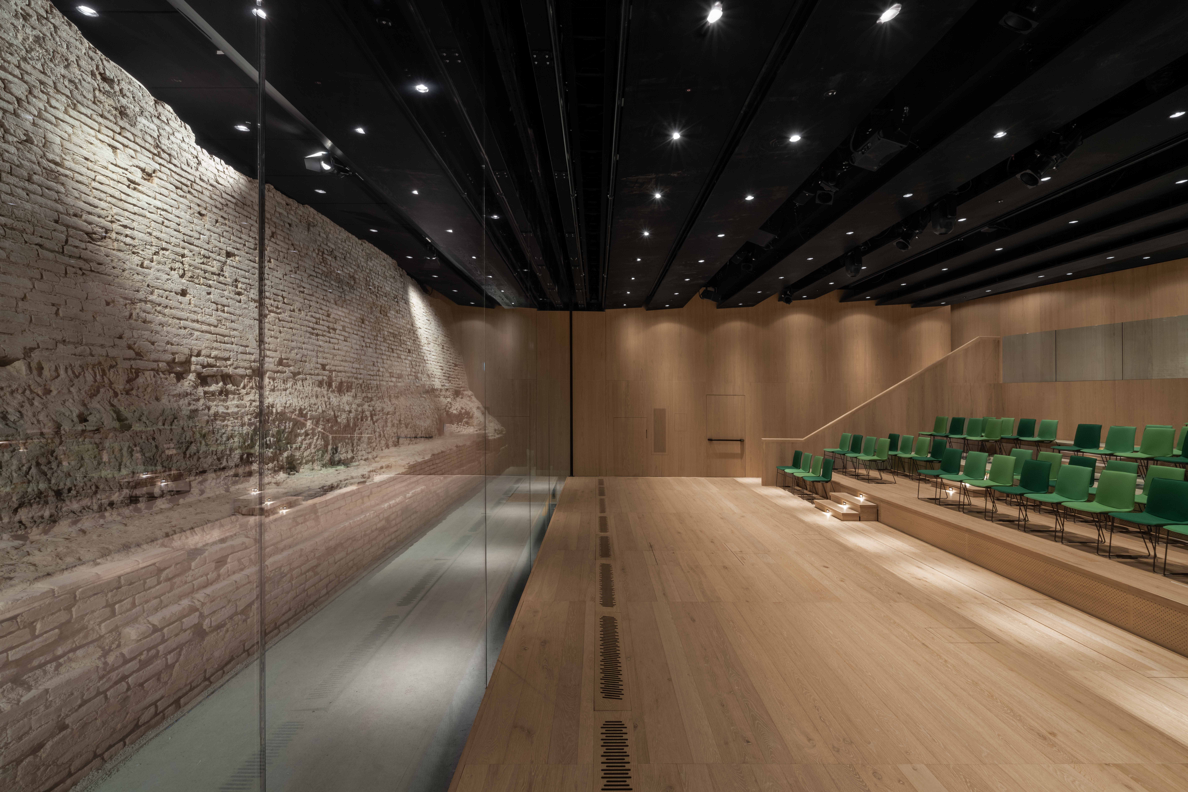
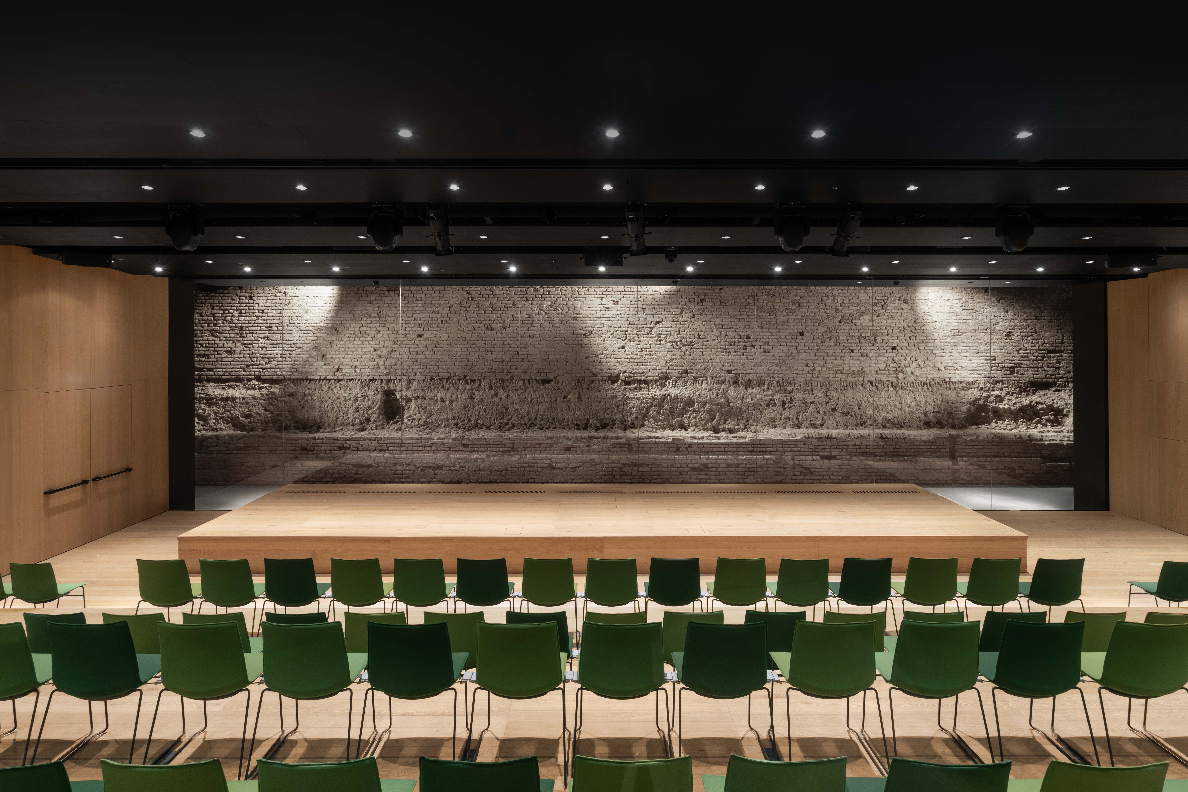
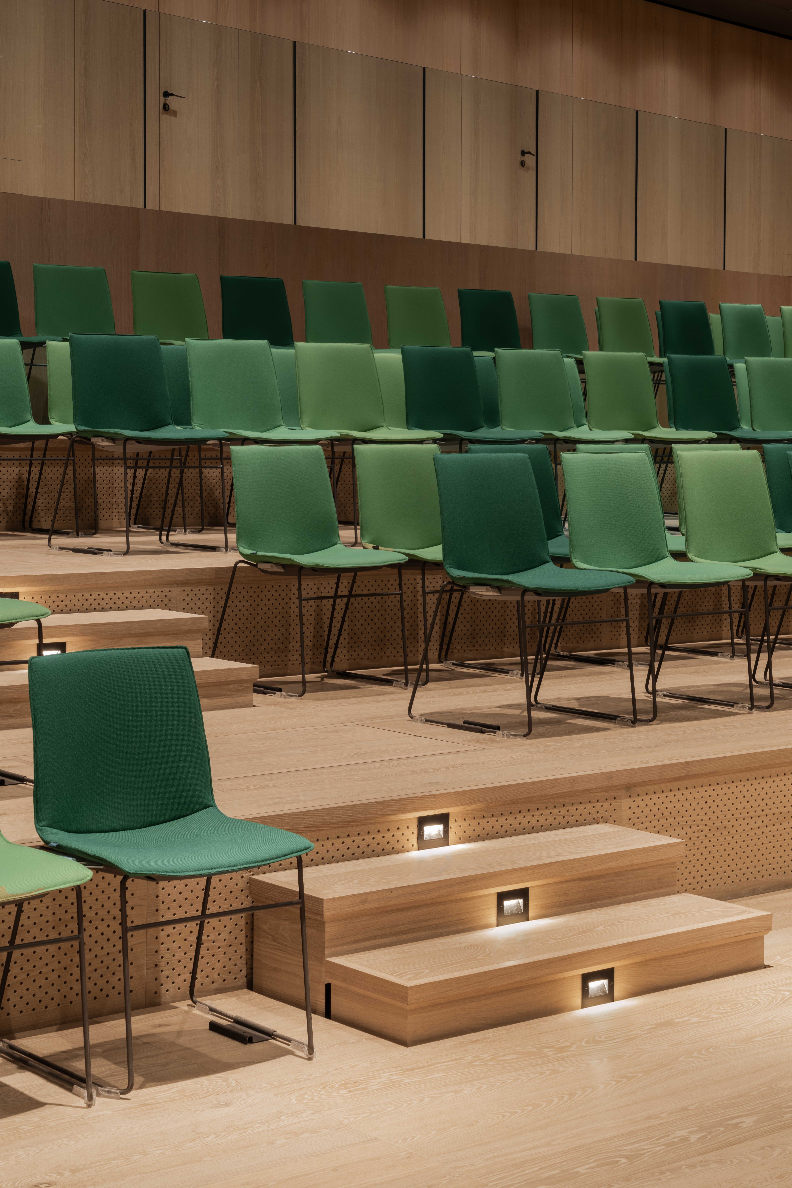
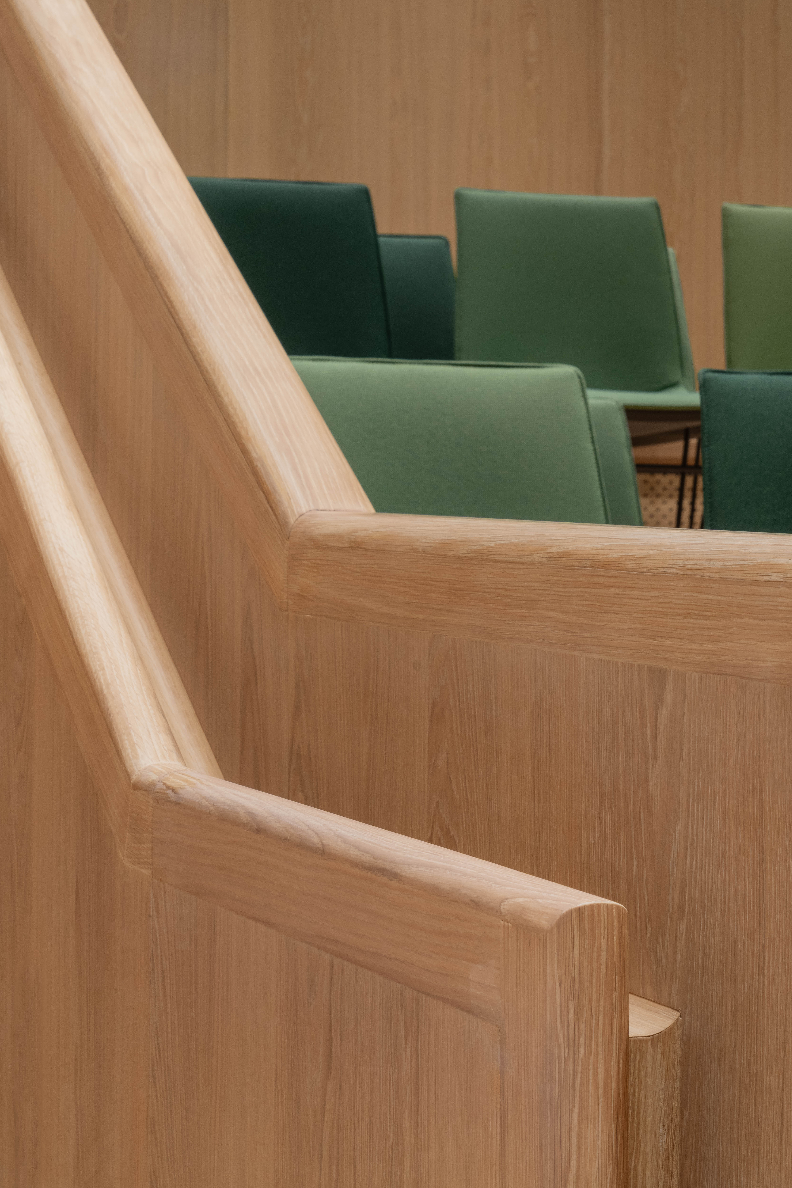
In the basement, a 100-seat auditorium completes the project. Movable seating tiers and a mobile stage allow the space to accommodate conferences, presentations and collective activities in different configurations. Integrated technologies coexist with the visible traces of the original structure, connecting the building’s history with its new role as a hub for innovation.